01
Update the essentials
Keep the main layout and focus on cabinets, countertops, backsplash, or hardware.
A useful starting point when the room works but the storage or finishes do not.
KITCHEN REMODELING · DALLAS-FORT WORTH
More useful storage. Room to prep. A better place to gather. Explore the changes that make sense for your kitchen and budget.
Start with a free consultation, onsite measurement, and 3D planning.
Fields marked * are required.
START WITH THE CHANGE YOU NEED
Keep what works. Focus the project on what would make the biggest difference.
Keep the main layout and focus on cabinets, countertops, backsplash, or hardware.
A useful starting point when the room works but the storage or finishes do not.

Look at prep space, appliance placement, storage, and the way people move through the kitchen.
Start here when the arrangement of the room gets in the way.

Plan the cabinetry, surfaces, flooring, lighting, and included trade work as one project.
A connected plan for a more complete kitchen remodel.
LAYOUT, STORAGE, SURFACES
A cabinet choice affects the counter. An appliance affects the layout. Compare the important details before committing to them.

Talk through clearances, prep areas, seating, and any appliances you want to keep.
Give cookware, groceries, and small appliances a useful place close to where you use them.
Compare counters, backsplash, flooring, hardware, and lighting with upkeep in mind.
Review selected products, included work, price, and timing before moving ahead.
HOW IT COMES TOGETHER
Share what is not working, what you want to keep, and where the project is located.
Review measurements, a proposed layout, and material choices around your priorities.
Confirm the quote and included work, then agree on ordering, scheduling, and installation.
KITCHENS, CONSIDERED
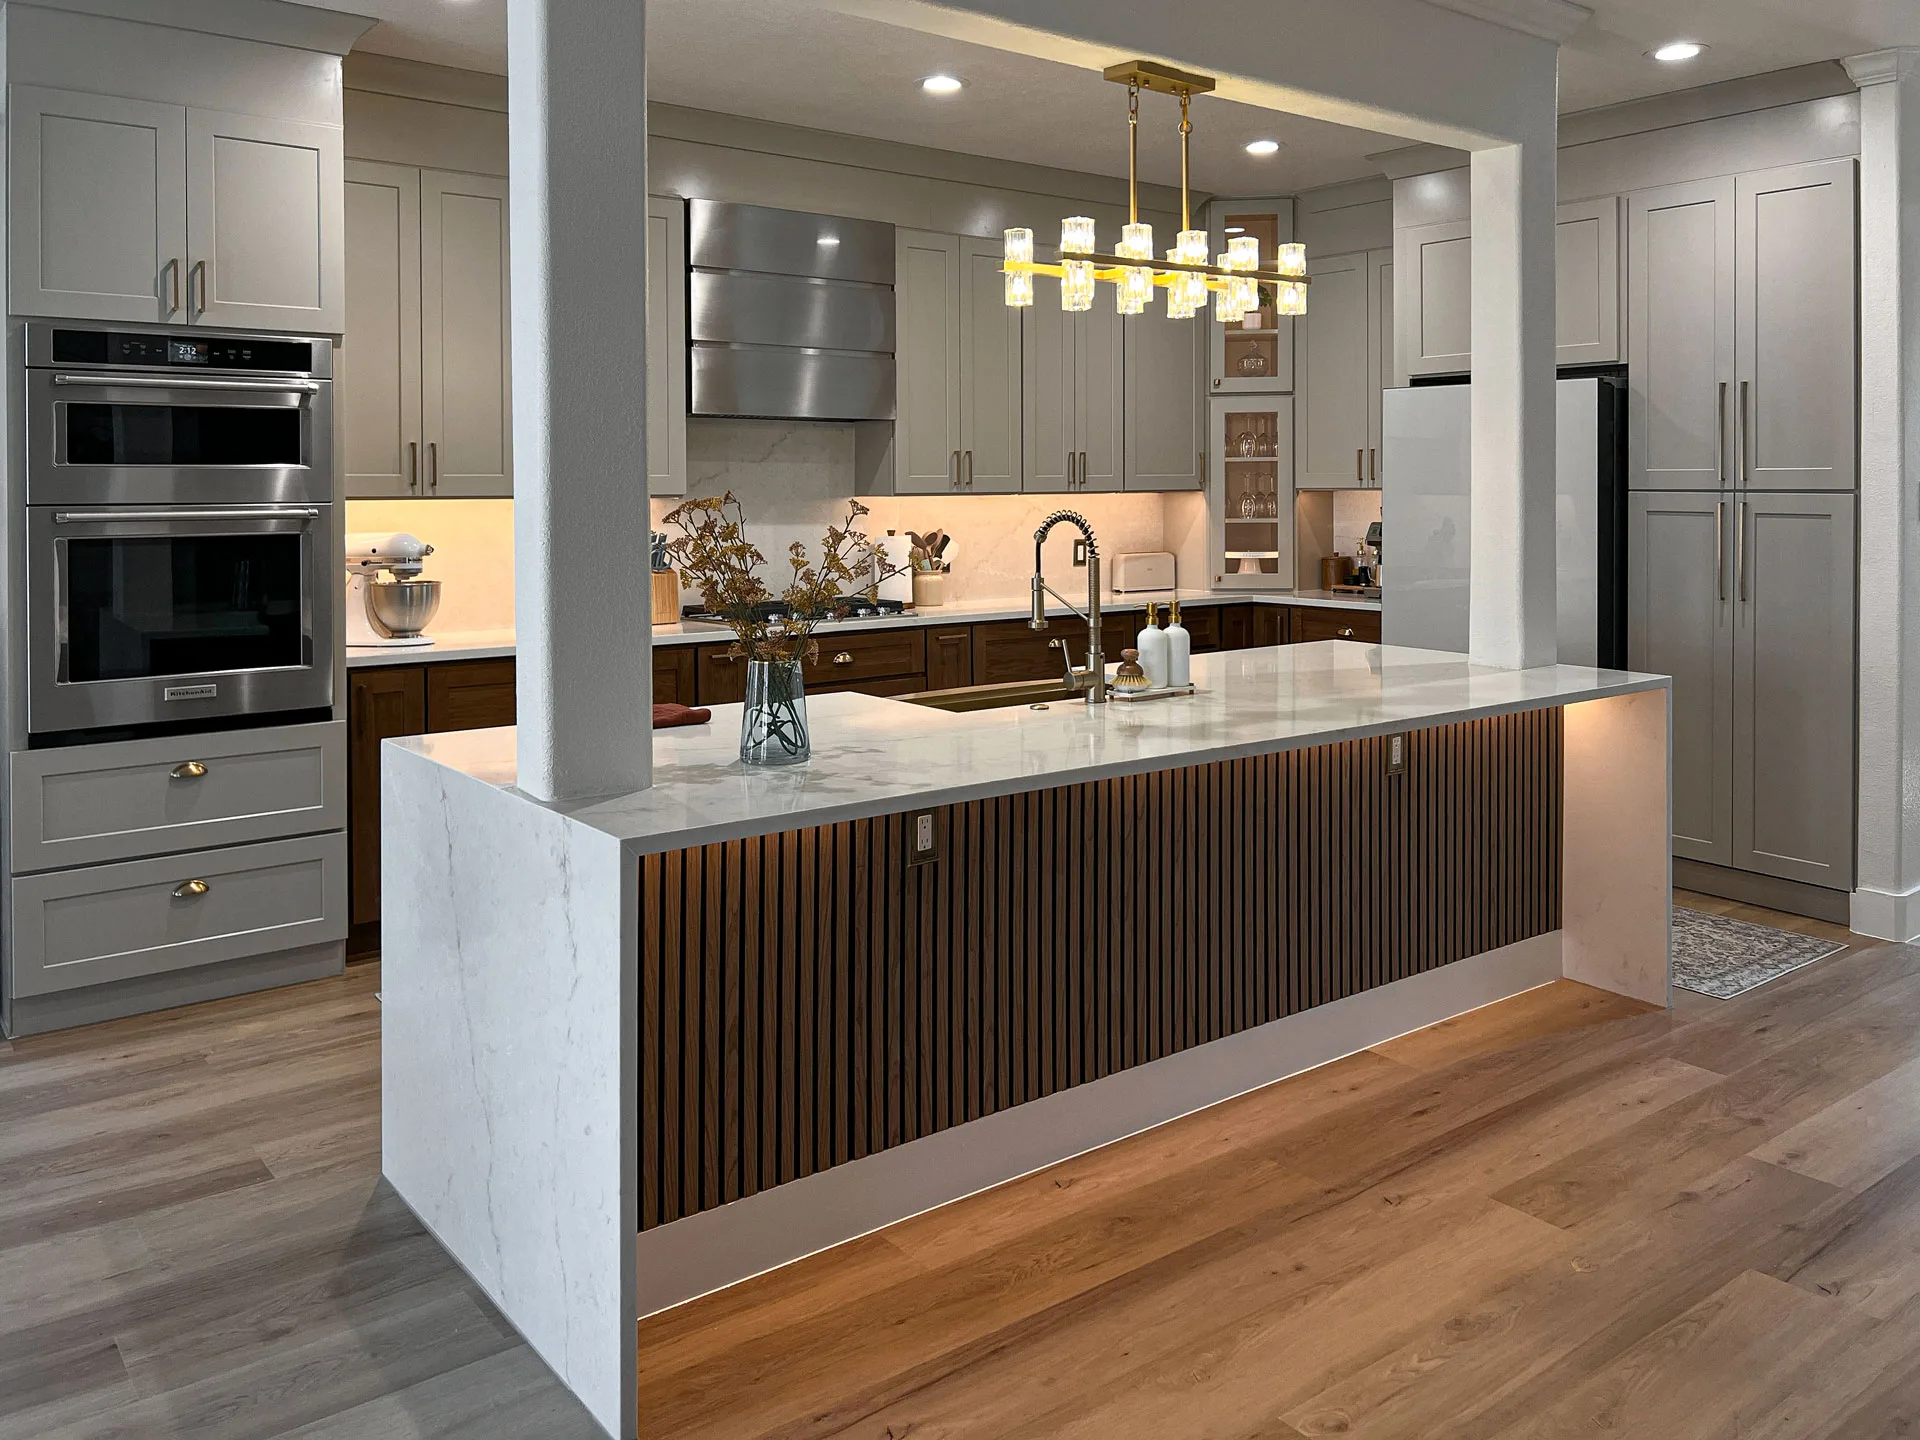
Explore Walnut Kitchen Remodel: the starting point, cabinetry choices, and connected updates in this completed Frisco home.
Questions, answered
What you need to know before making the first decisions.