
Frisco · Kitchen & interiors
Walnut & Light
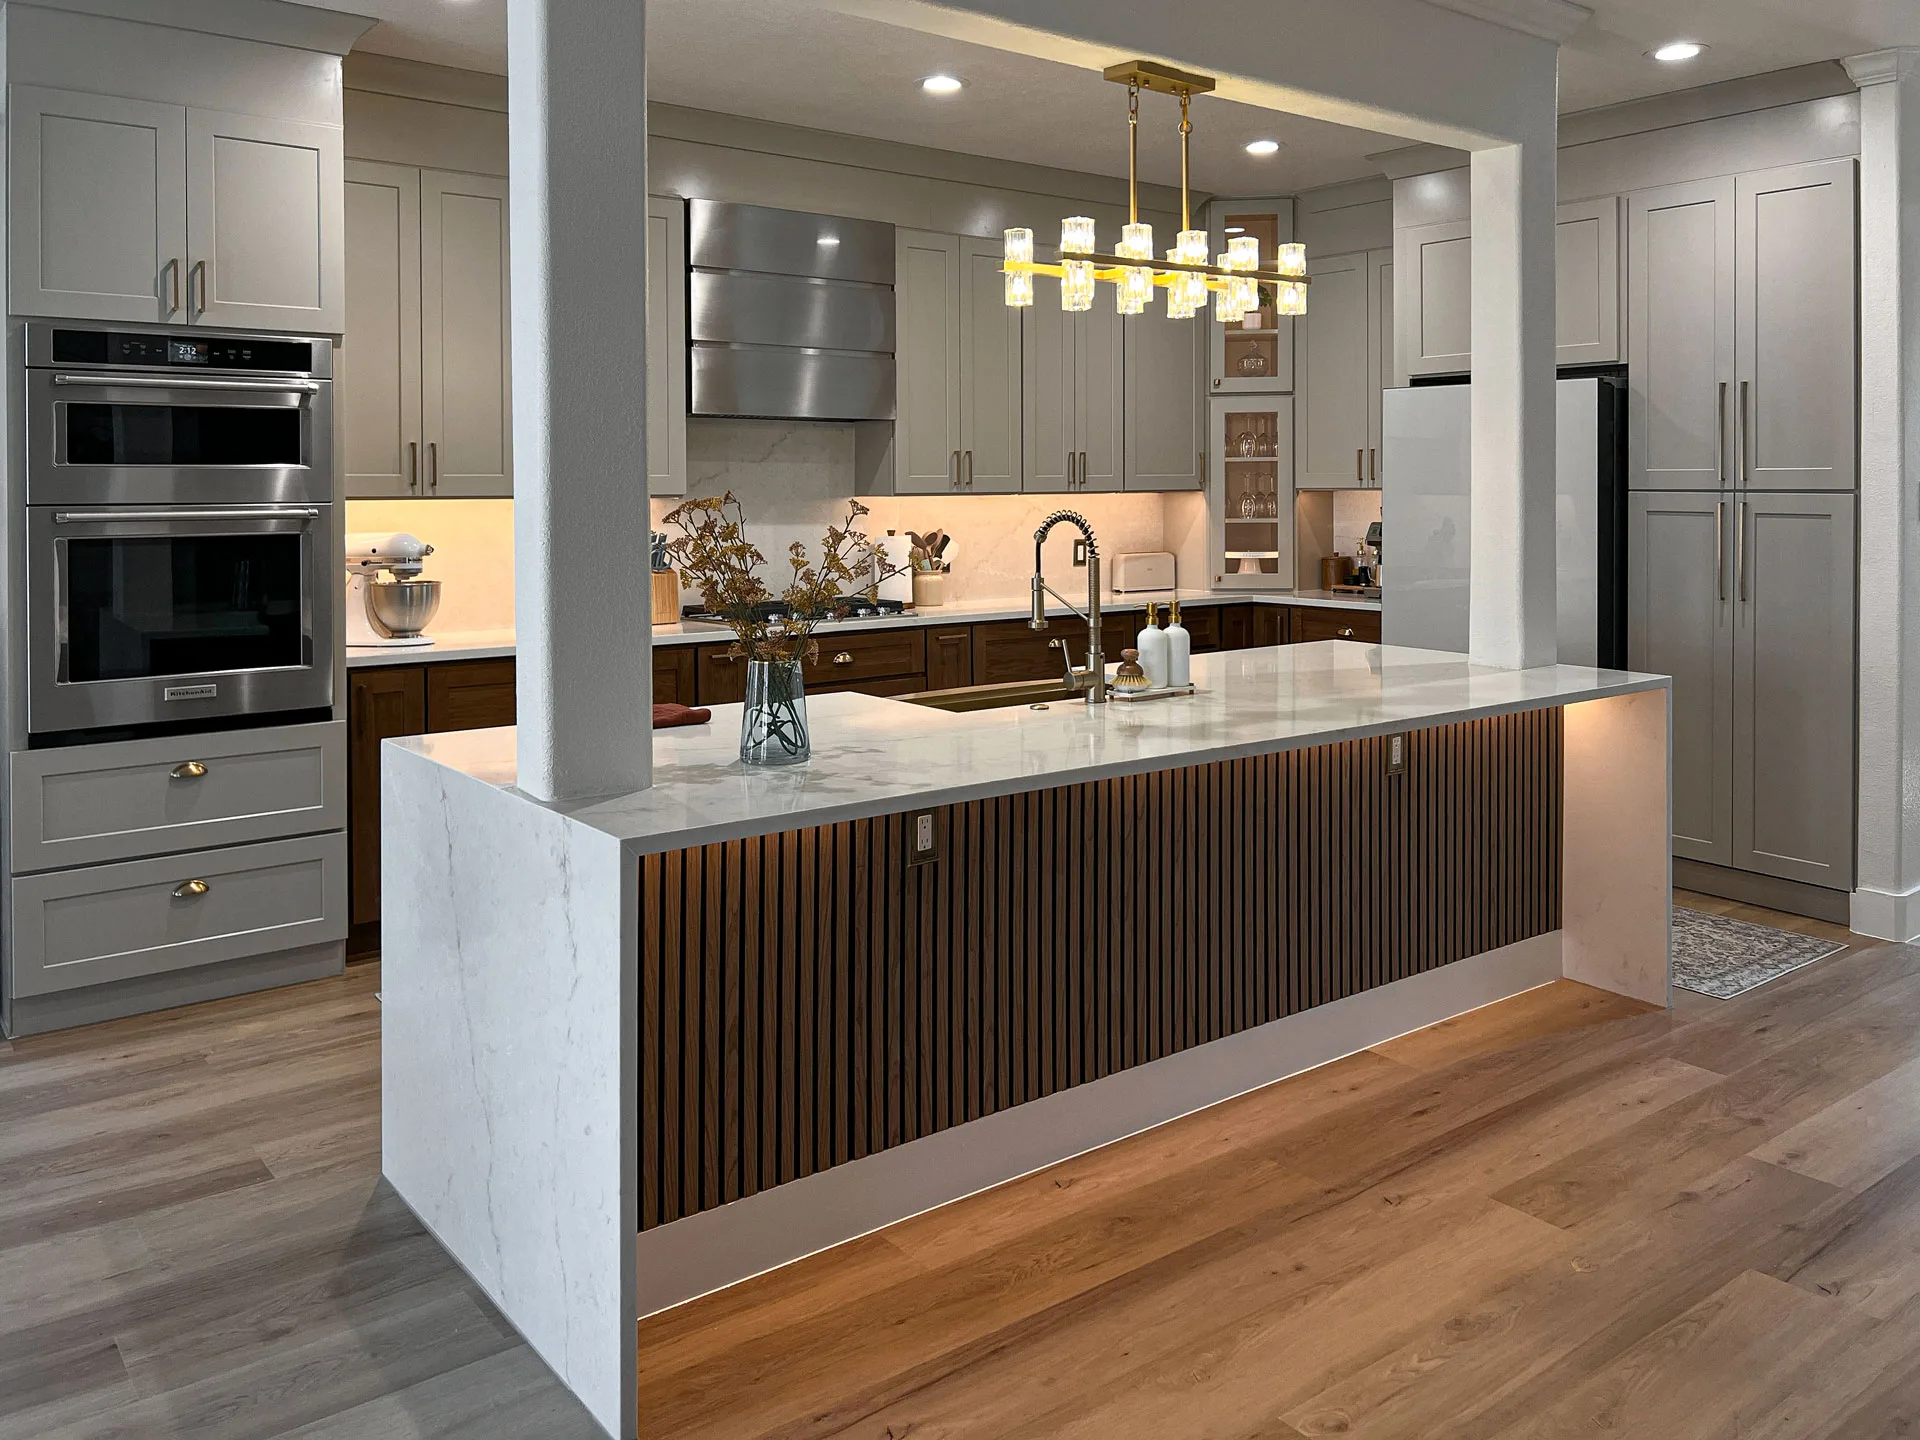
A full kitchen remodel, new wide-plank flooring, and a fresh paint palette bring warm walnut and soft gray together.
Read the story- The work
- Kitchen design and remodeling, cabinetry, island, countertops, backsplash, lighting, flooring, and interior painting.
- Materials & details
- Warm walnut cabinetry · Soft gray painted cabinetry · Light quartz and wide-plank oak
- Project timeline
- Completed August 2026
THE STARTING POINT
Several finishes. One connected room.
The kitchen, flooring, and surrounding walls needed to feel like one project rather than three separate updates. The goal was to add storage, keep the large room open and practical, and balance cooler cabinetry with the warmth of natural wood.
- What stayed
- The home’s open character and generous amount of working space.
- What changed
- Cabinetry, island, counters, backsplash, lighting, flooring, and interior paint.
THE CHOICES
Let contrast organize the room.
Build the palette in two levels
Warm walnut base cabinetry gives the room visual weight. Soft gray upper and tall cabinets keep the larger storage volume calm and bright.
Make the island the shared center
A generous waterfall island creates uninterrupted prep space, seating, and a clear focal point. The walnut slat face adds depth without introducing another finish.
Carry the room beyond the cabinets
Wide-plank flooring and a fresh neutral paint palette connect the kitchen to the surrounding home instead of treating each finish as a separate update.
LIFE AFTER THE WORK
One room, fully resolved.
The kitchen, floor, and paint now read as a single renovation. The room offers generous prep space, clearer storage, and a warm material balance that carries into the surrounding home.
Planning something similar?
Tell us what you like about this project and what you would change in your home.
Plan a similar project