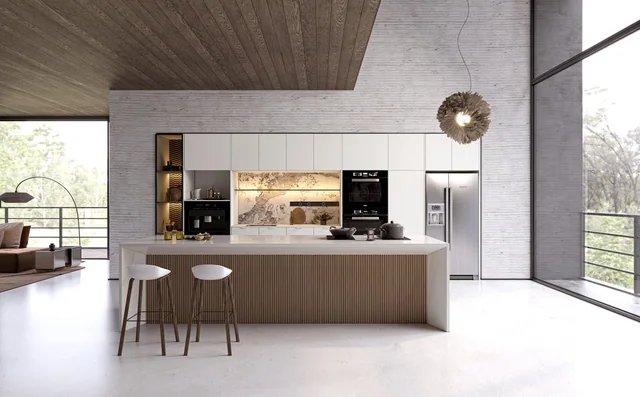
Blossoms Kitchen Collection
- Dimensions planned for your space
View model & options
Plan the layout of your cabinetry
Explore a complete collection or find a cabinet module for your layout. Compare listed sizes, then choose the door style and finish with our team.
Looking for colors & door styles? Explore the style library →Coordinate a kitchen around a collection; dimensions are planned for your space.
View model & options
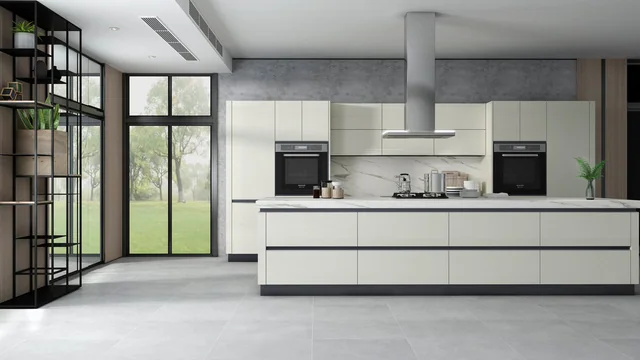
View model & options
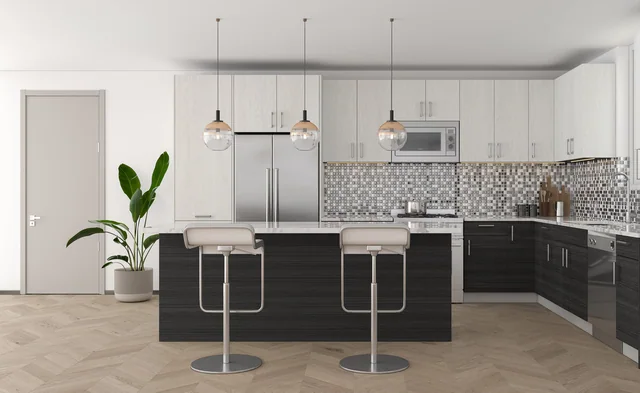
View model & options
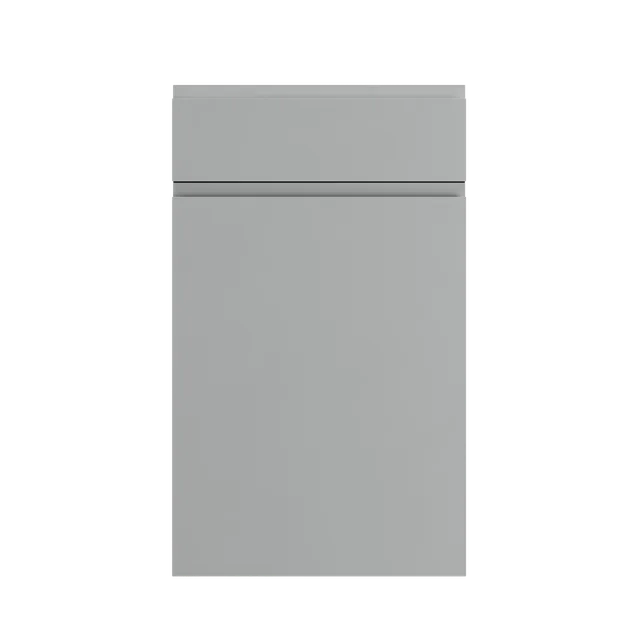
View model & options
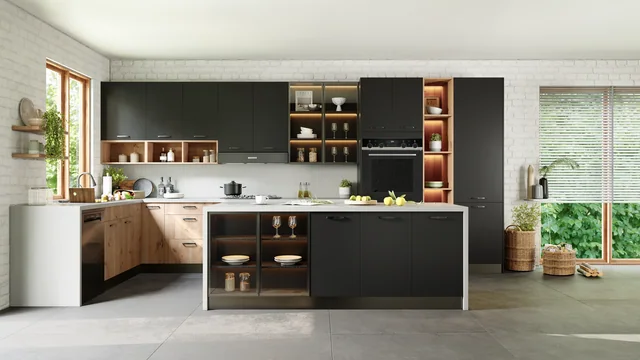
View model & options
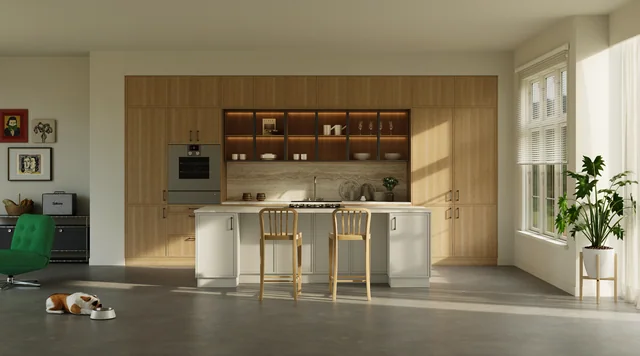
View model & options
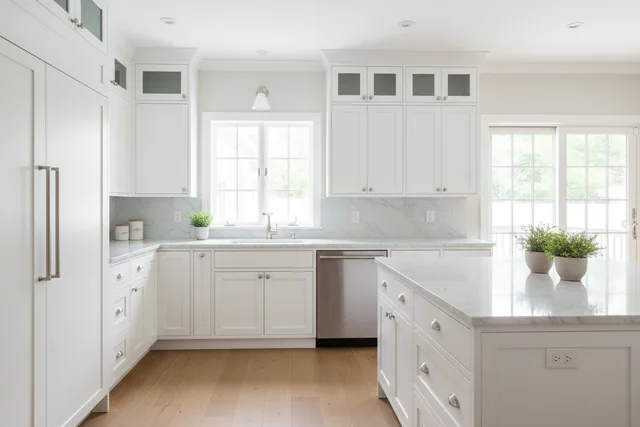
View model & options
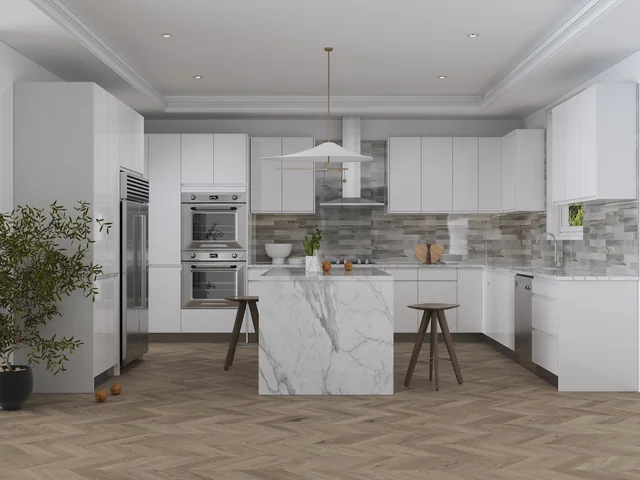
View model & options
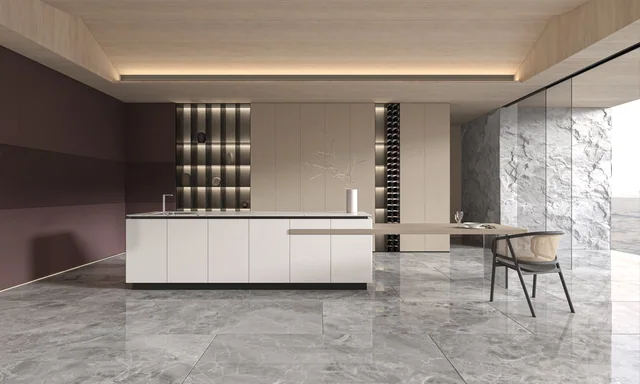
View model & options
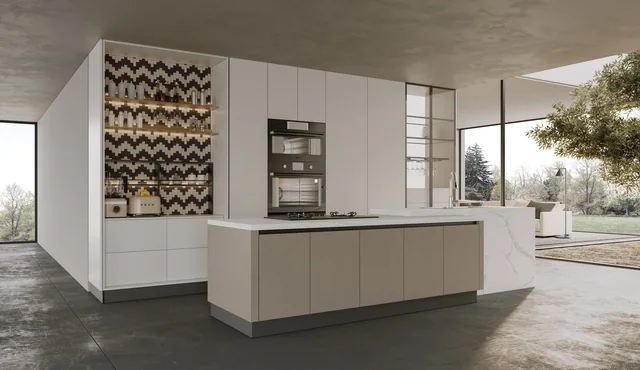
View model & options
View model & options
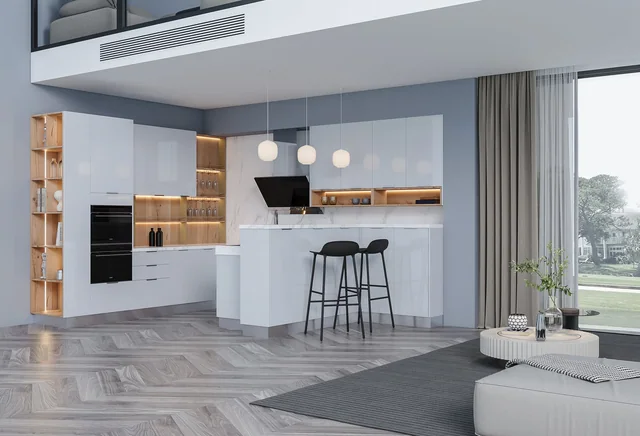
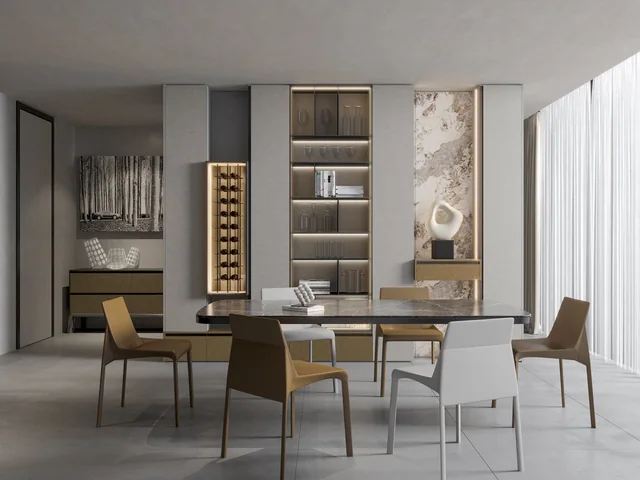
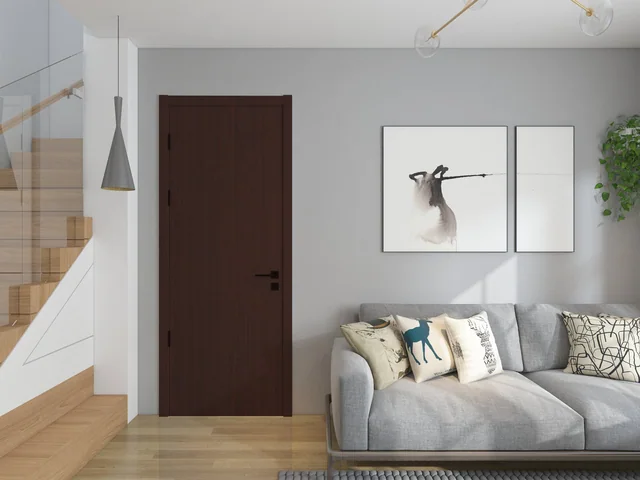
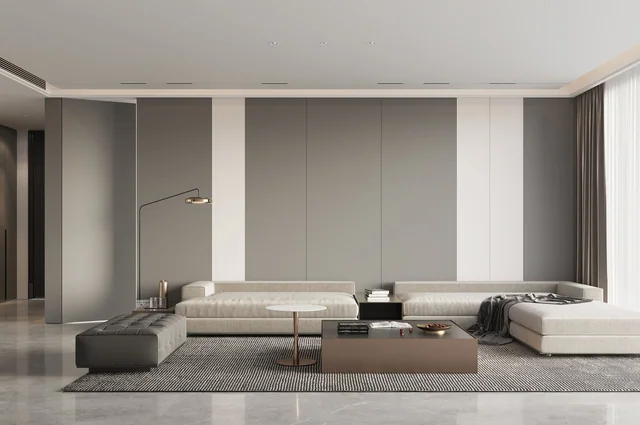
Explore complete design directions for a tailored cabinetry project.
View model & options
View model & options
View model & options
View model & options
View model & options
View model & options
View model & options
View model & options
View model & options
View model & options
View model & options
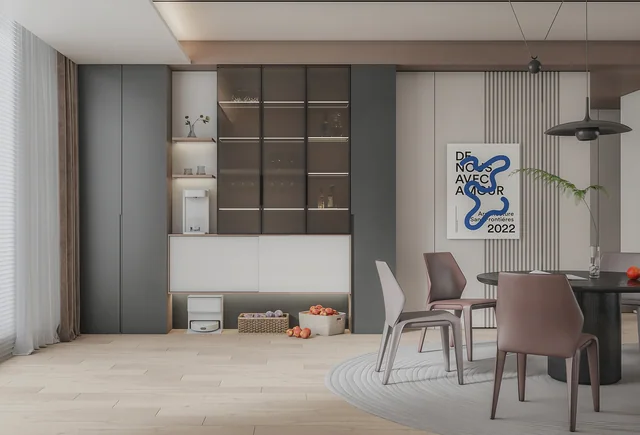
View model & options
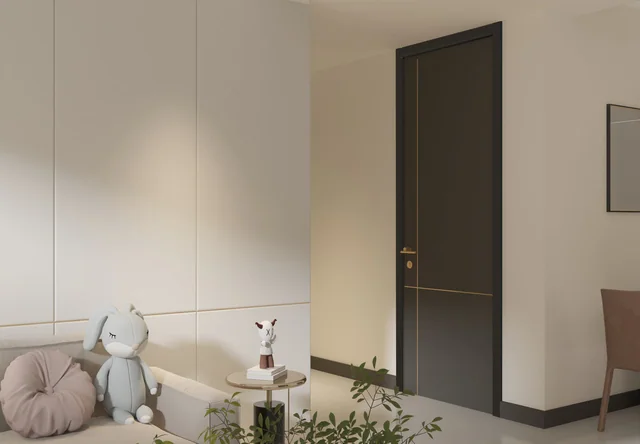
View model & options
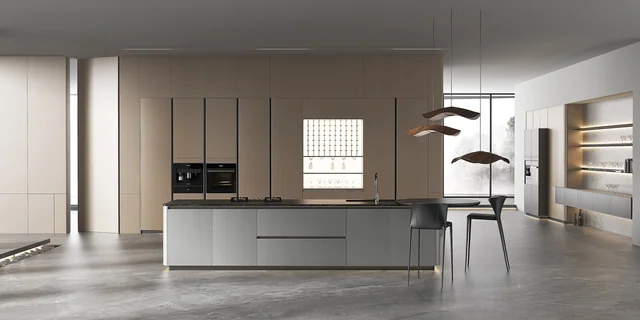
View model & options
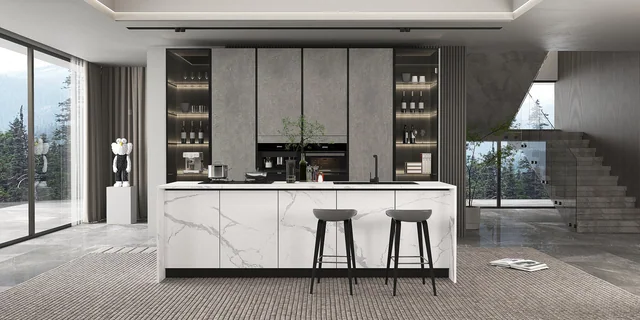
View model & options
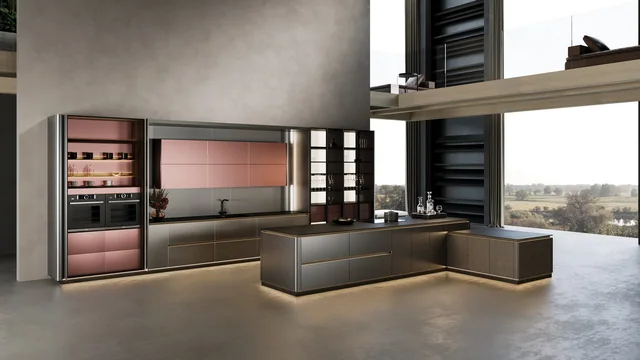
View model & options
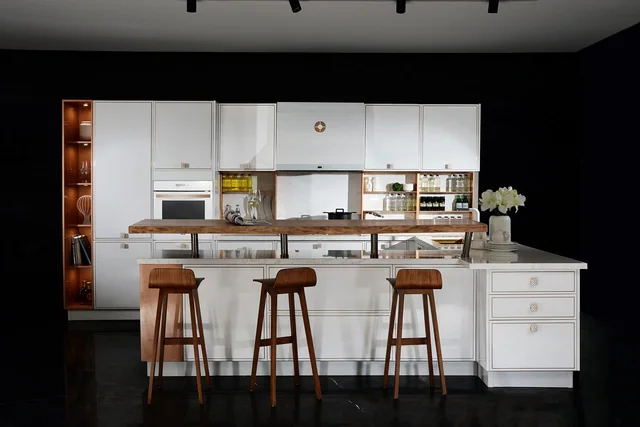
View model & options
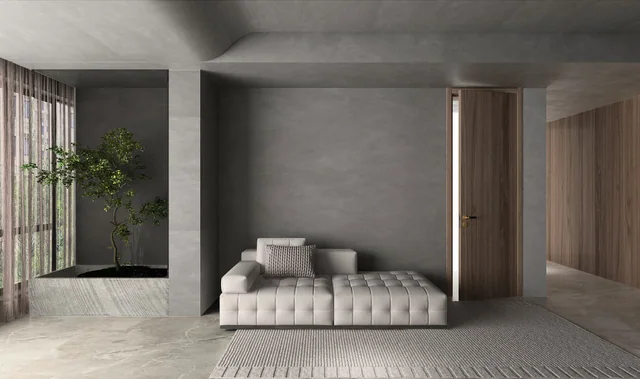
View model & options
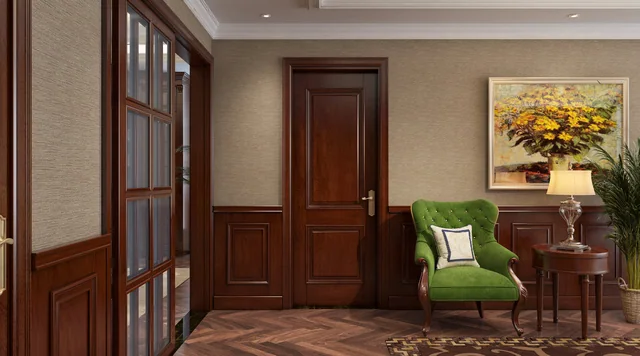
View model & options
Lower cabinet modules for storage, drawers, sinks and appliances.
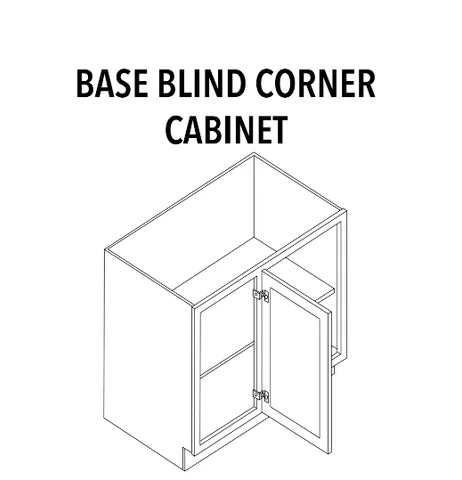
View model & options
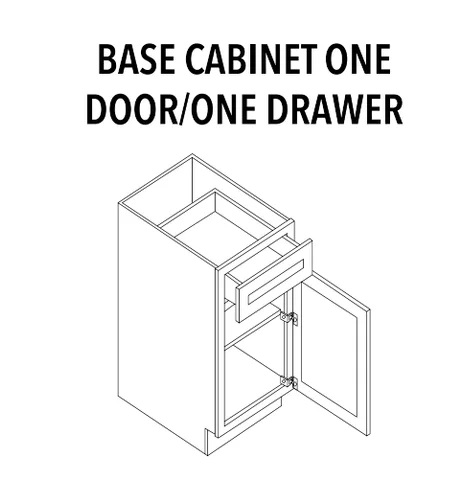
View model & options
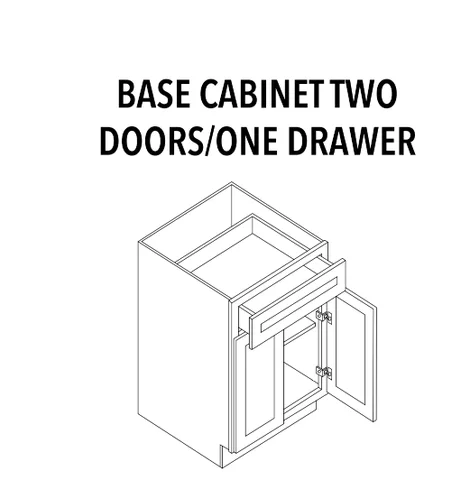
View model & options
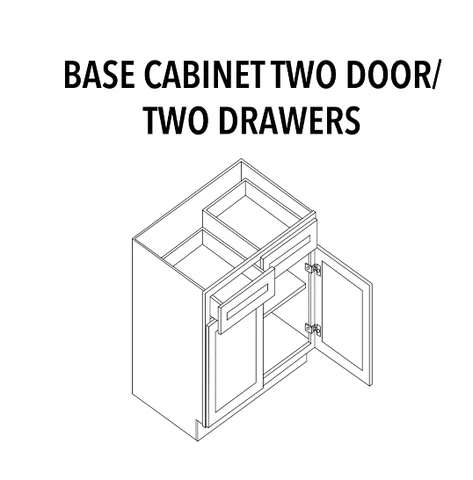
View model & options
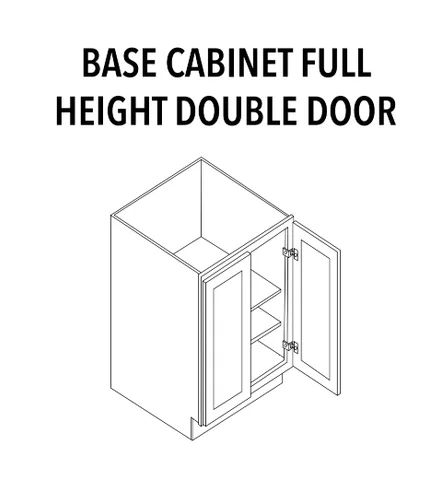
View model & options
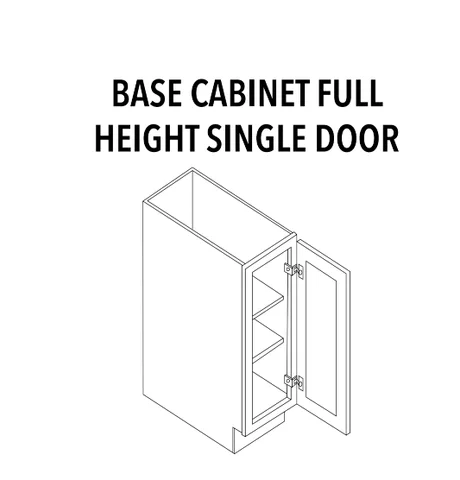
View model & options
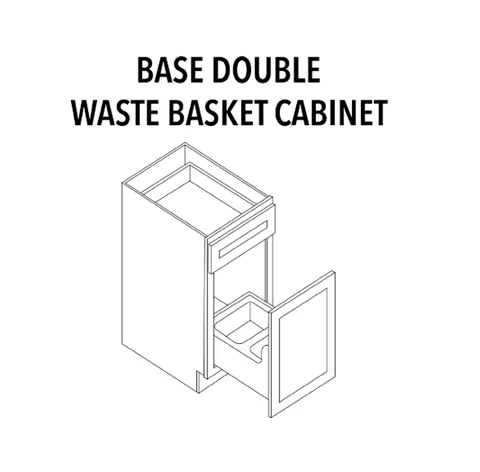
View model & options
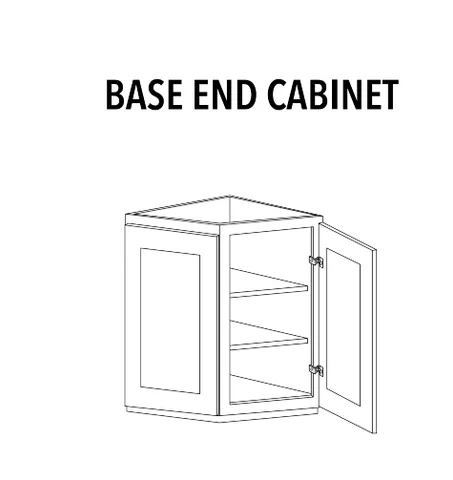
View model & options
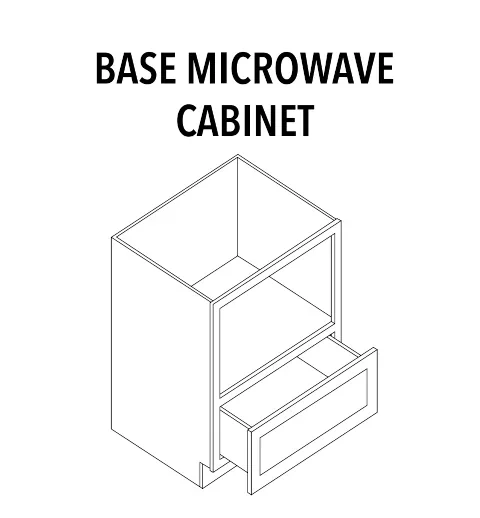
View model & options
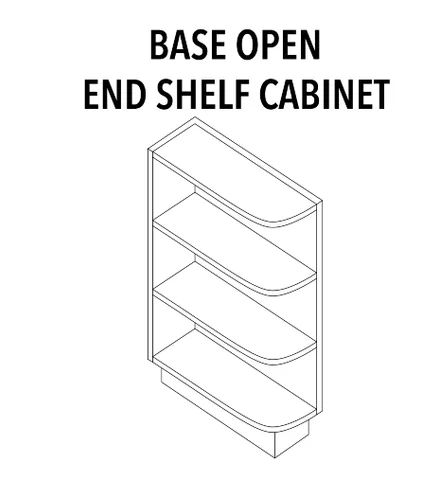
View model & options
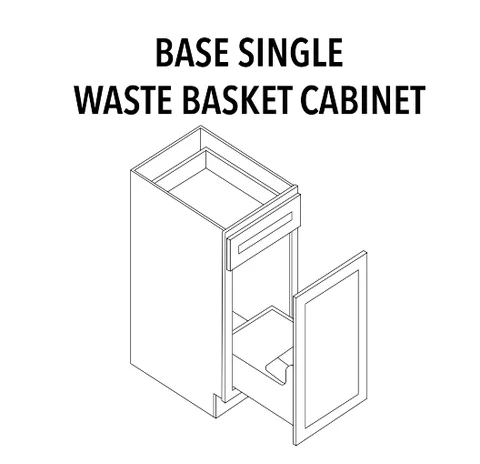
View model & options
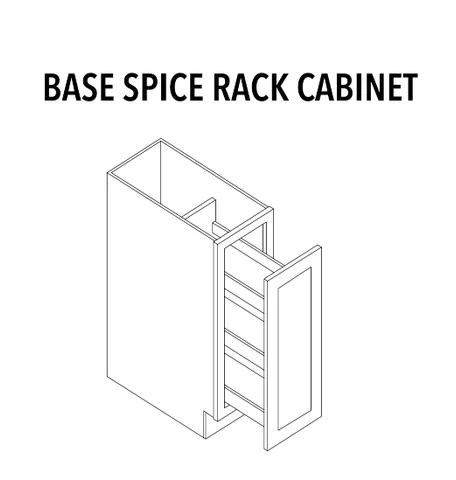
View model & options
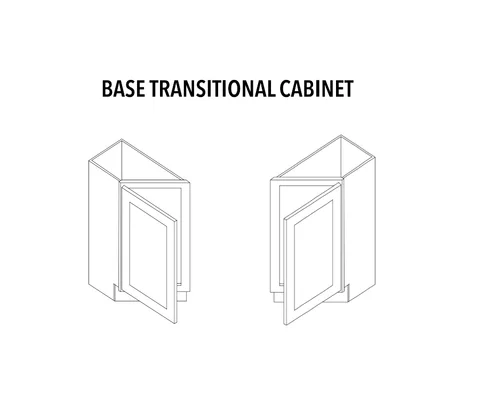
View model & options
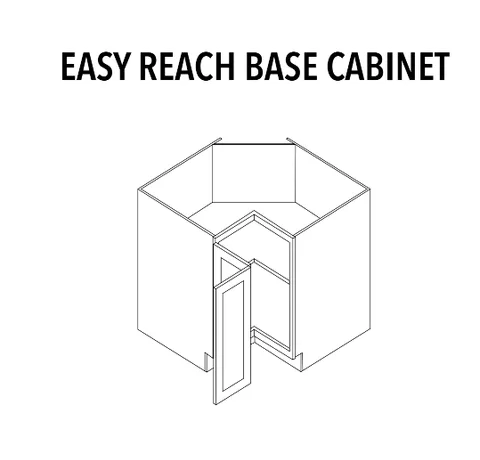
View model & options
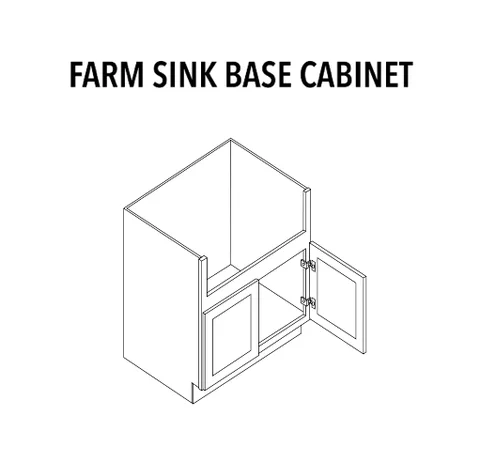
View model & options
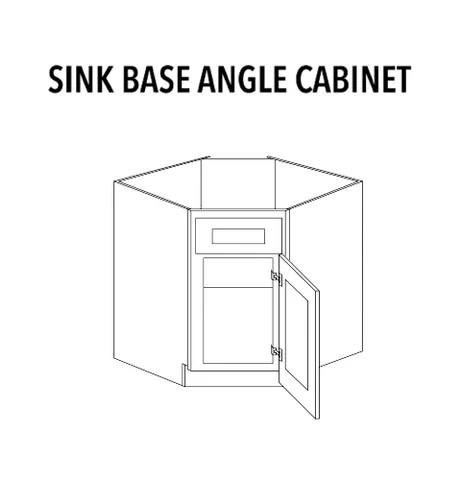
View model & options
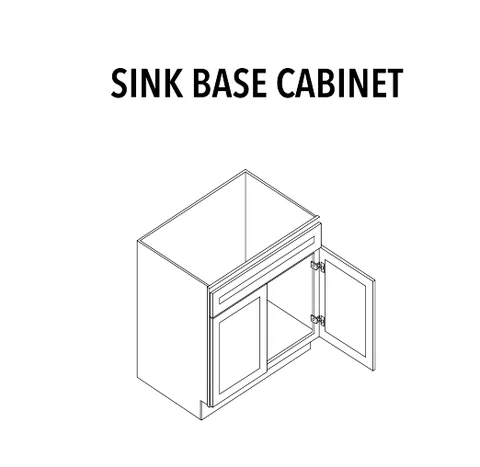
View model & options
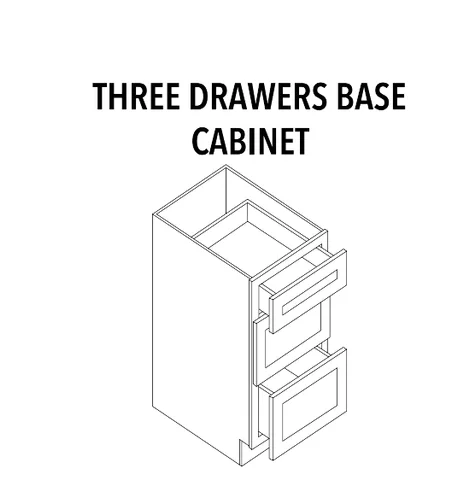
View model & options
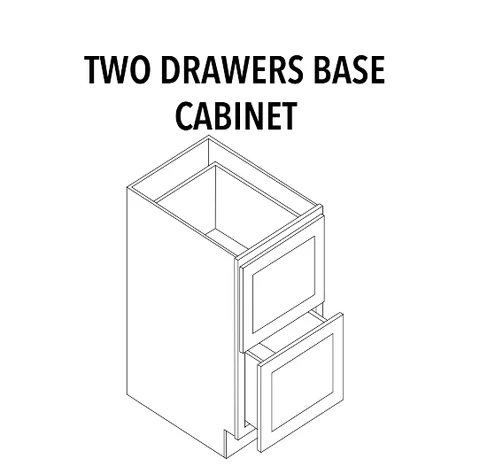
View model & options
Upper cabinet modules, including corner and appliance layouts.
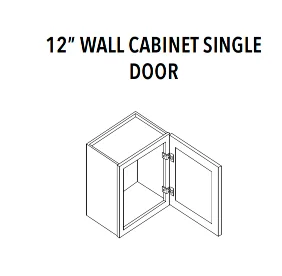
View model & options
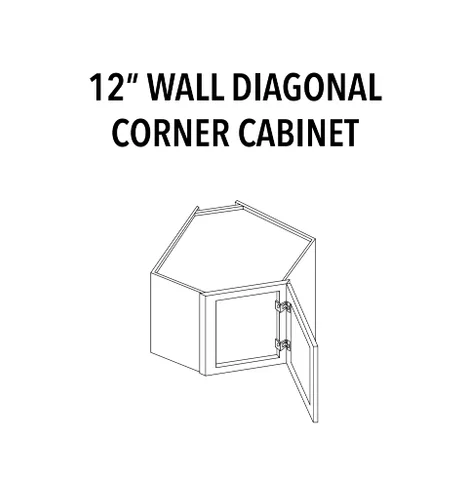
View model & options
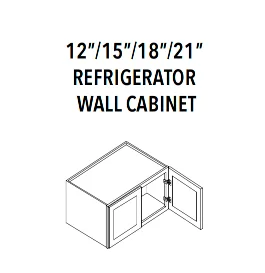
View model & options
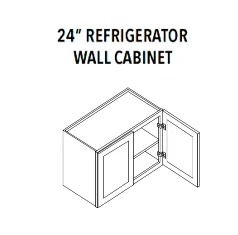
View model & options
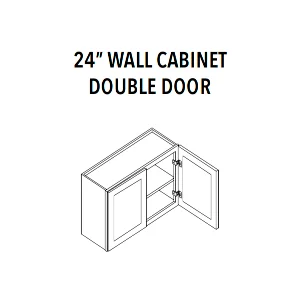
View model & options
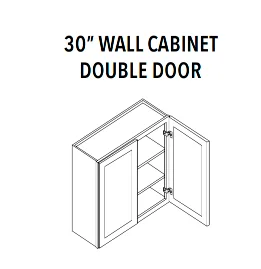
View model & options
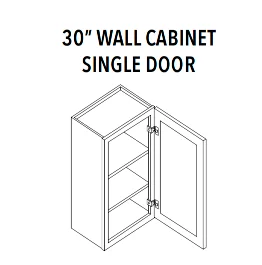
View model & options
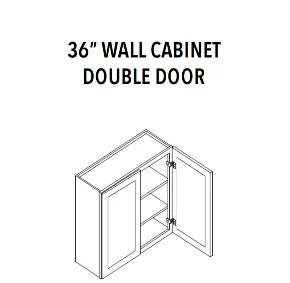
View model & options
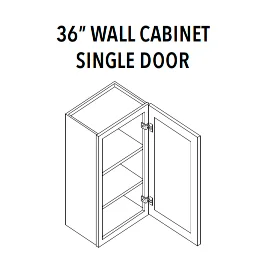
View model & options
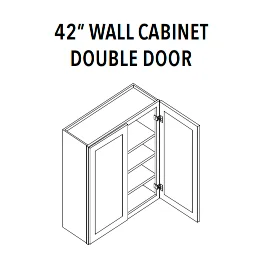
View model & options
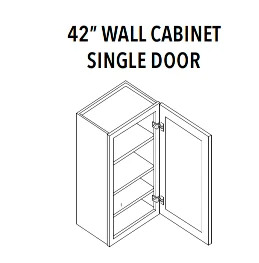
View model & options
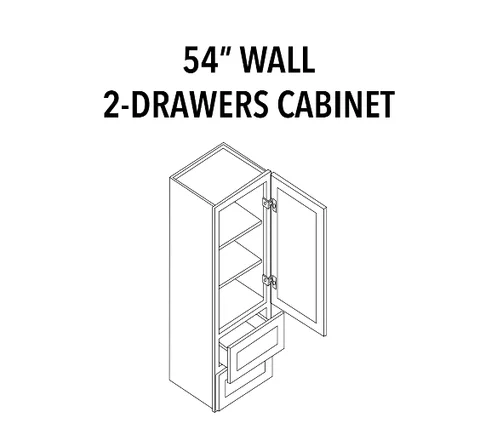
View model & options
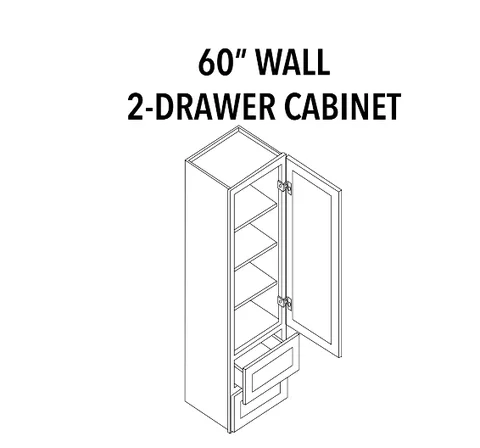
View model & options
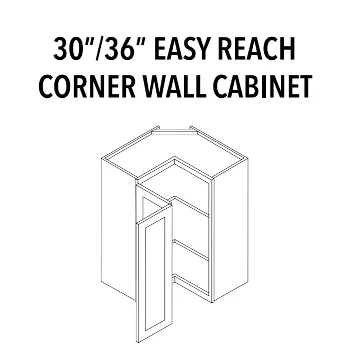
View model & options
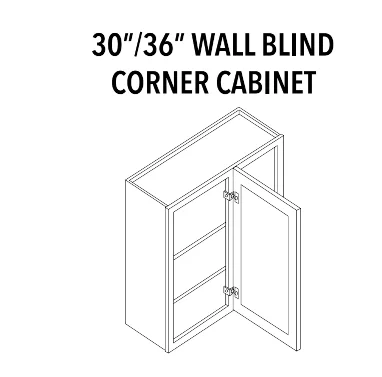
View model & options
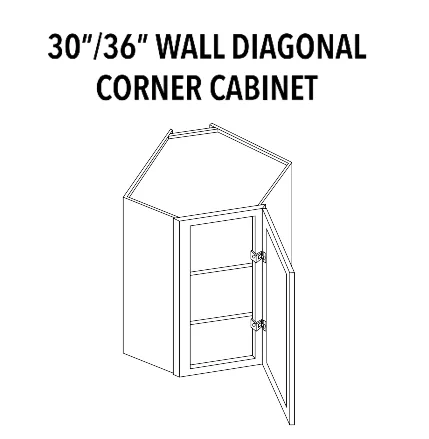
View model & options
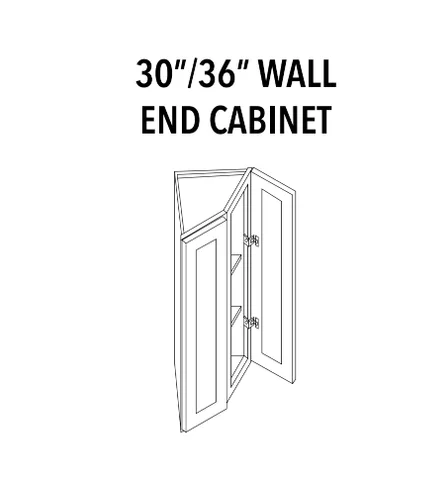
View model & options
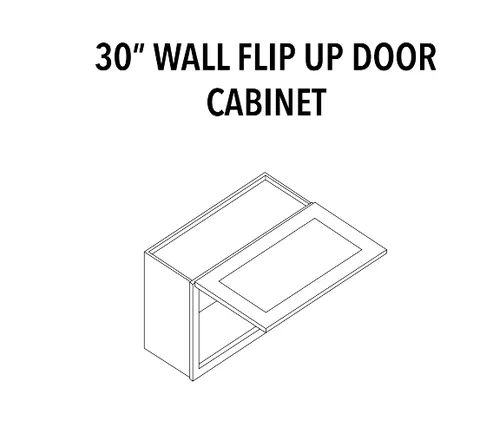
View model & options
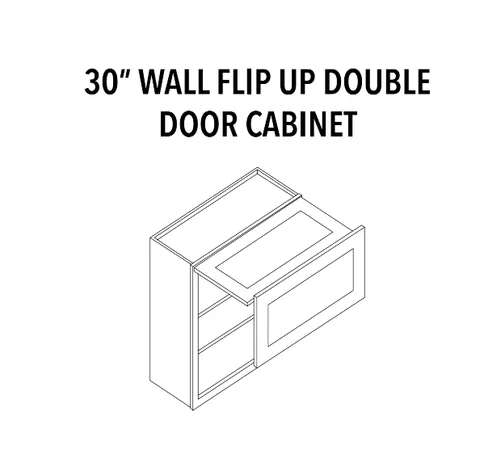
View model & options
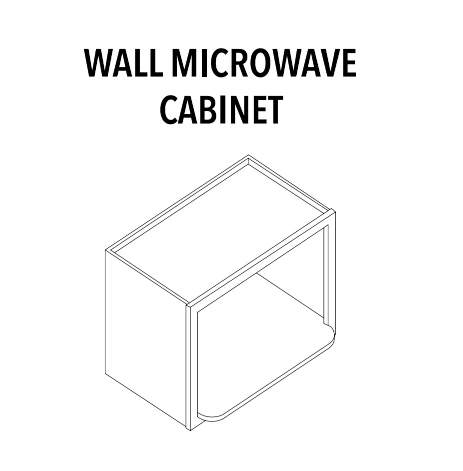
View model & options
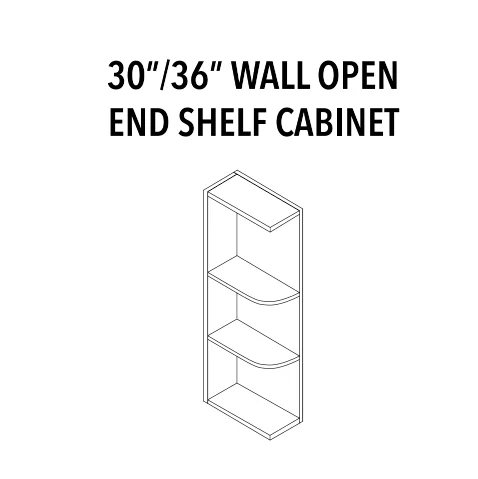
View model & options
Full-height storage and oven cabinet modules.
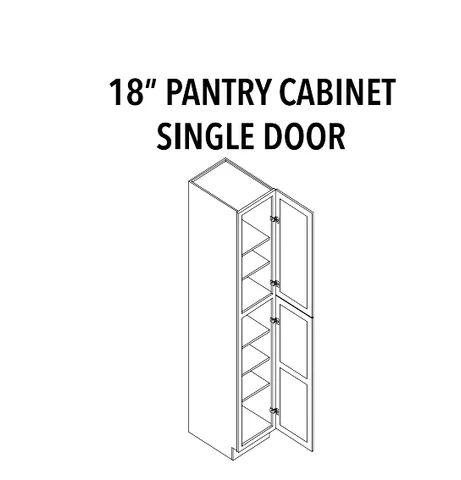
View model & options
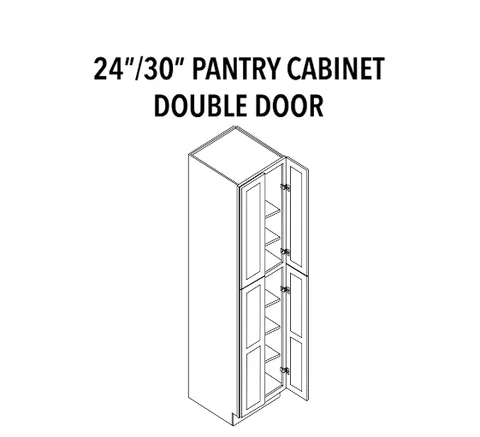
View model & options
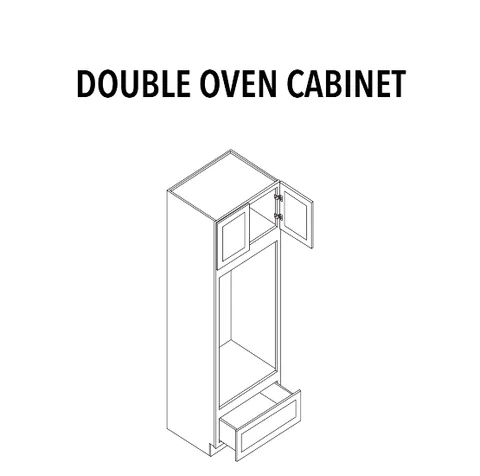
View model & options
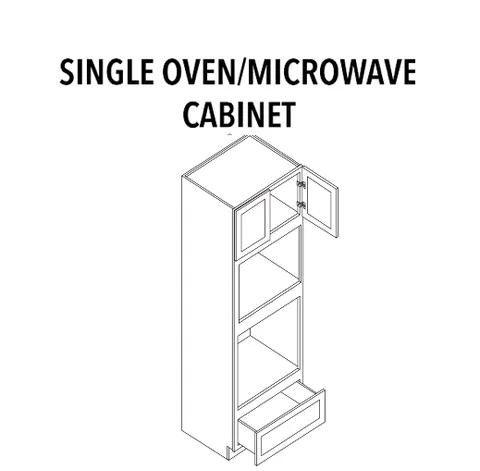
View model & options
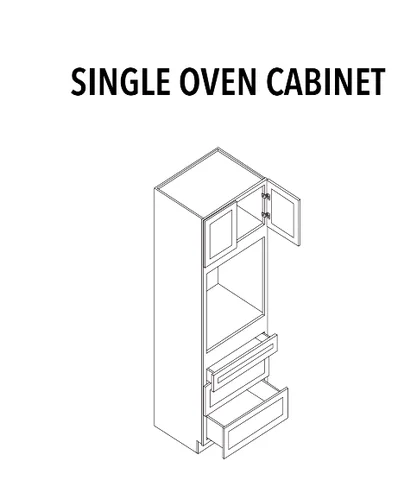
View model & options
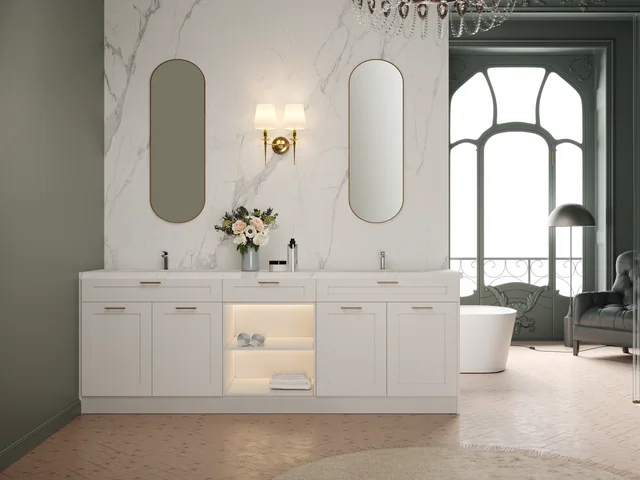
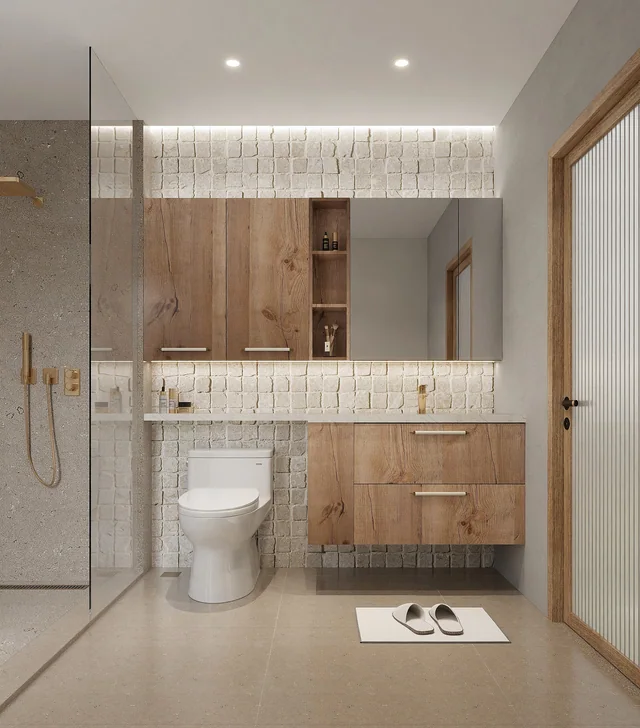
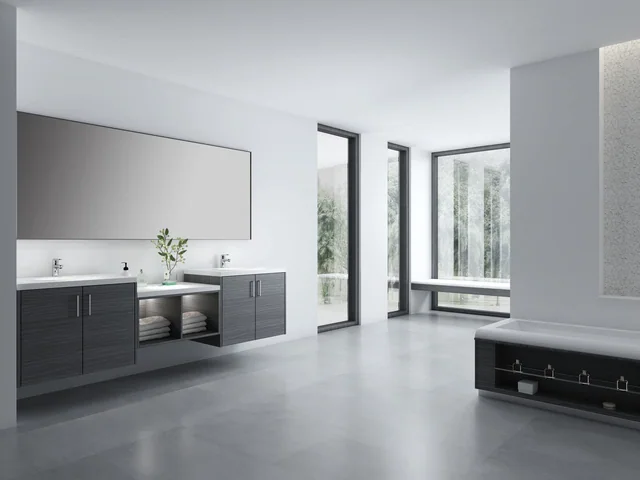
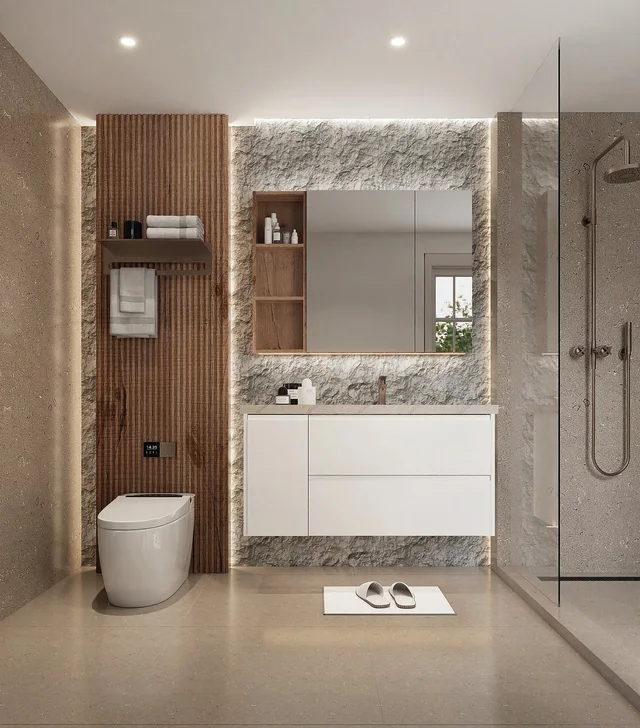
Vanity collections and individual bathroom cabinet modules.
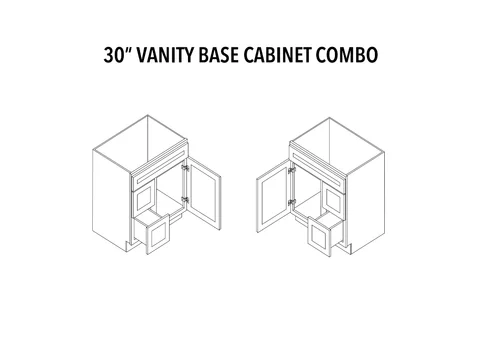
View model & options
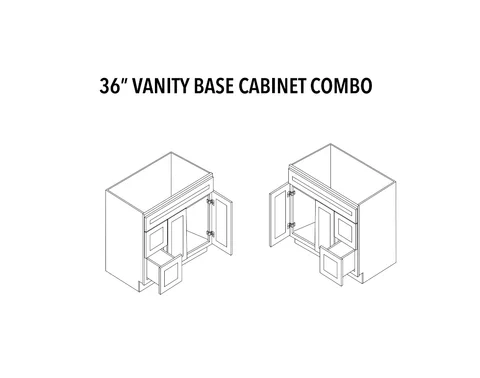
View model & options
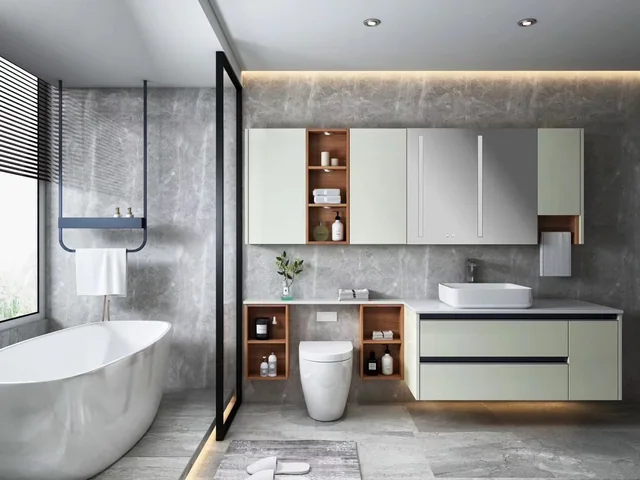
View model & options
View model & options
View model & options
View model & options
View model & options
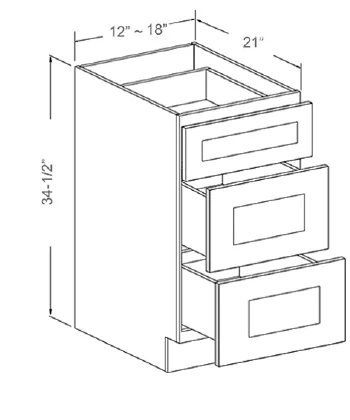
View model & options
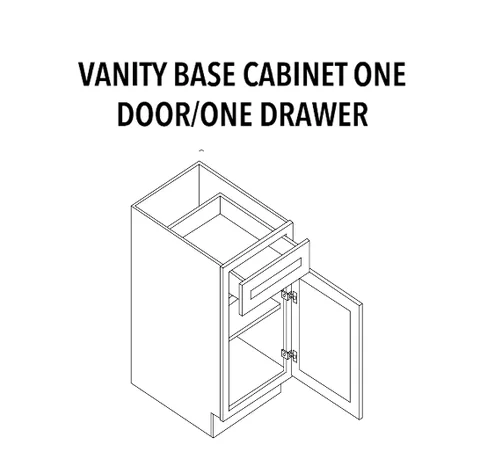
View model & options
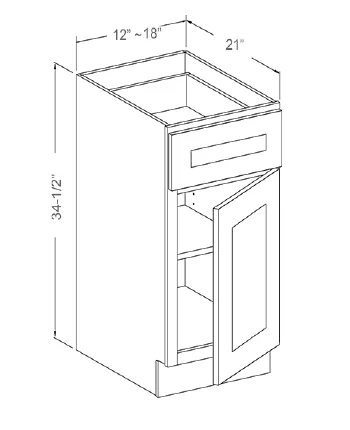
View model & options
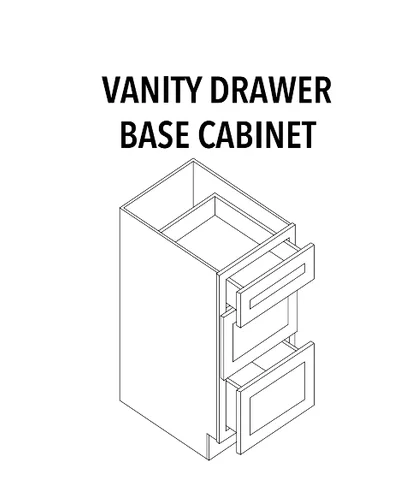
View model & options
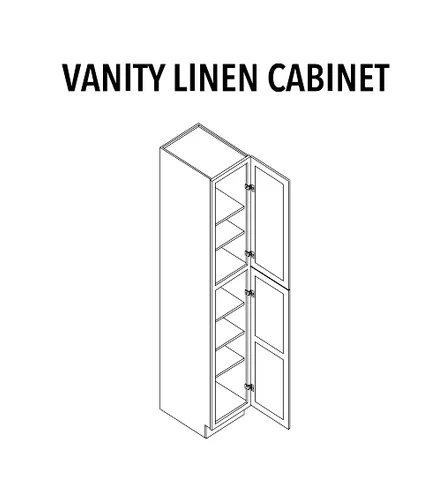
View model & options
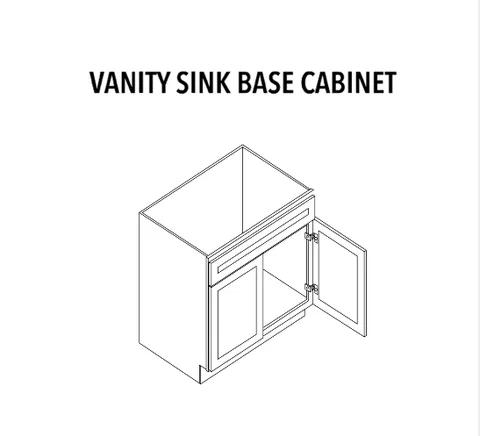
View model & options
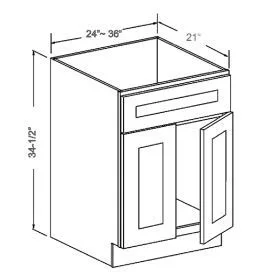
View model & options
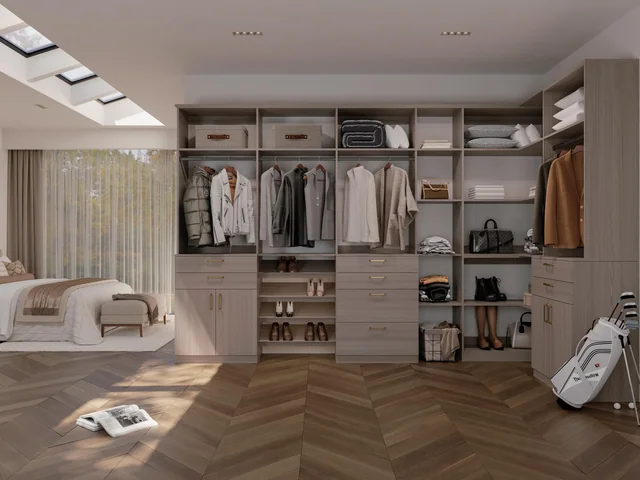
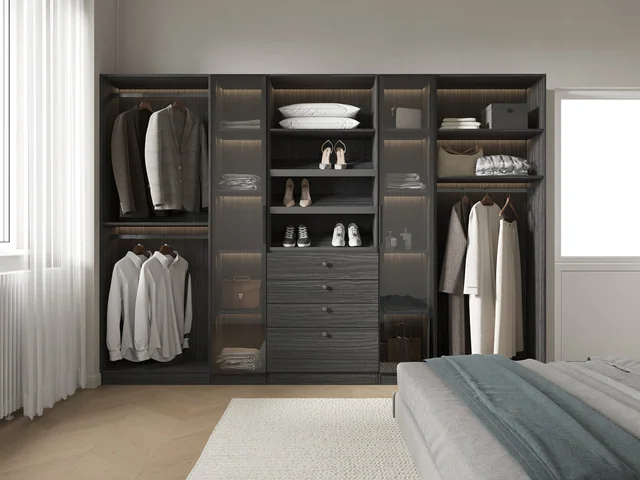
Closet systems configured around your room and storage needs.
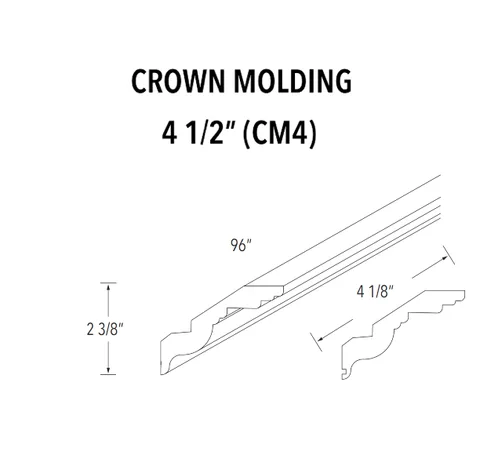
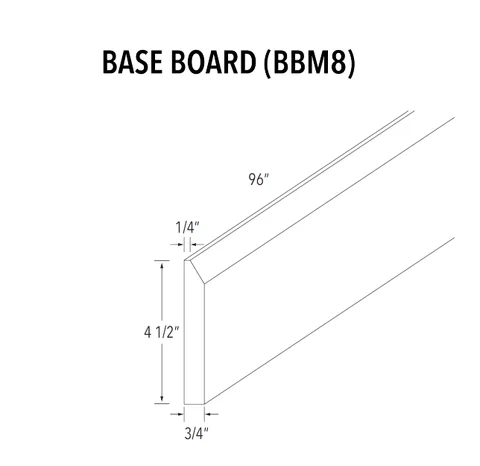
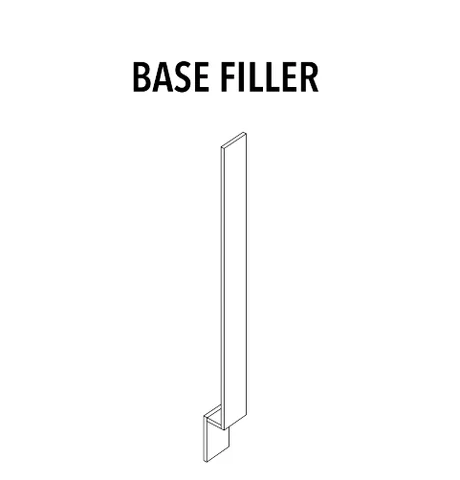
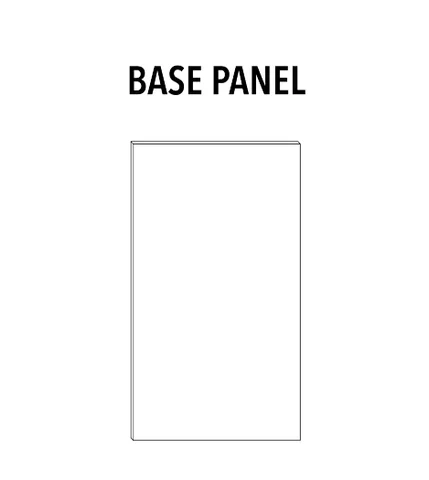
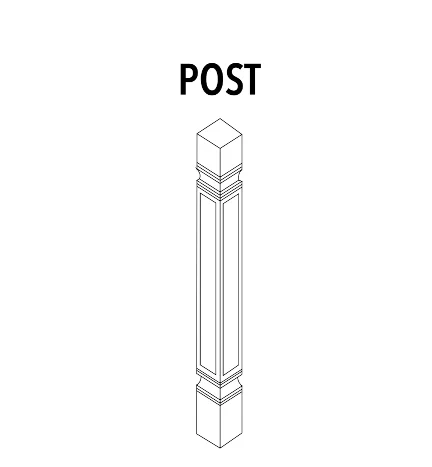
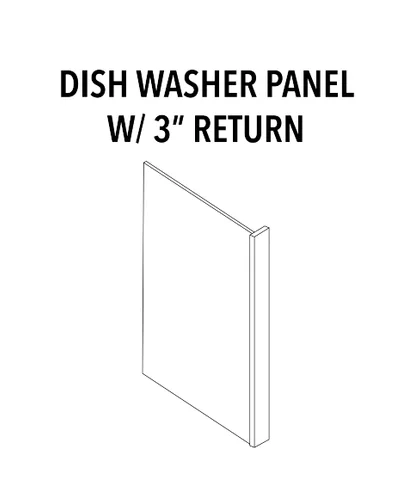
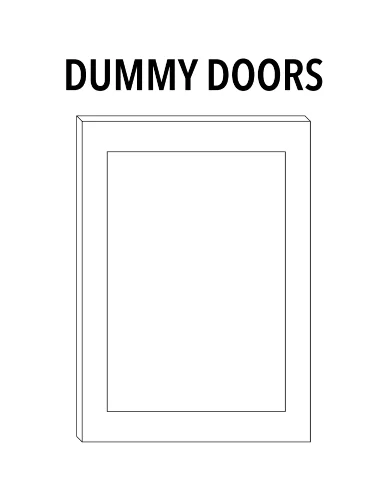
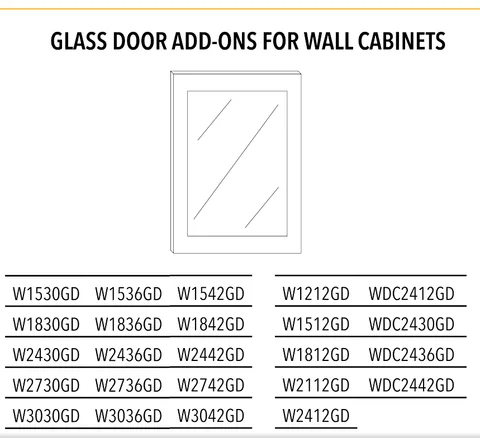
Panels, fillers and decorative finishing pieces for a complete layout.
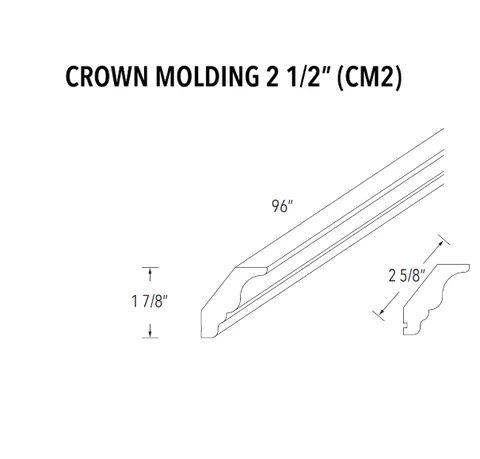
View model & options
View model & options
View model & options
View model & options
View model & options
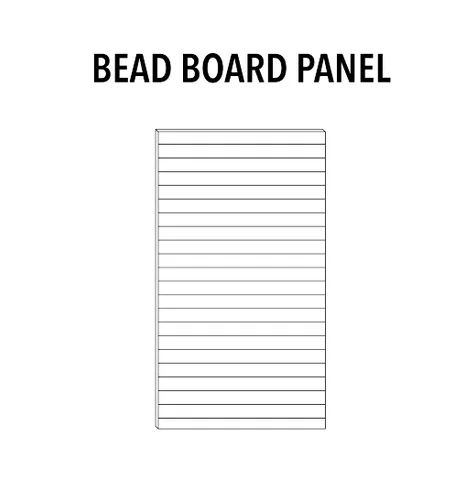
View model & options
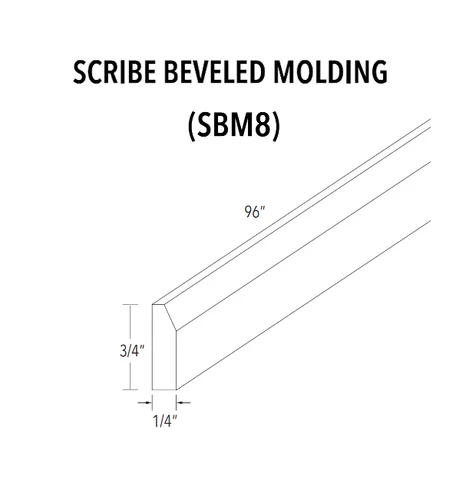
View model & options
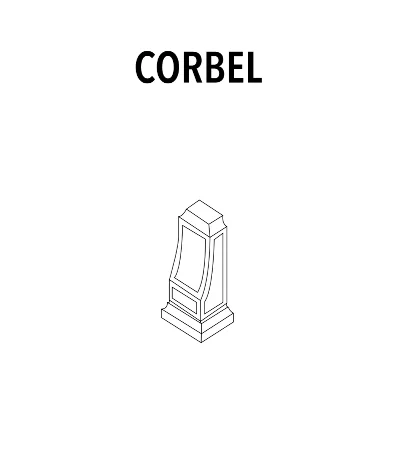
View model & options
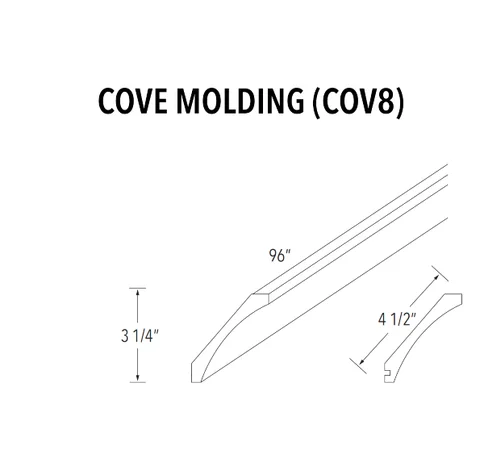
View model & options
View model & options
View model & options
View model & options
View model & options
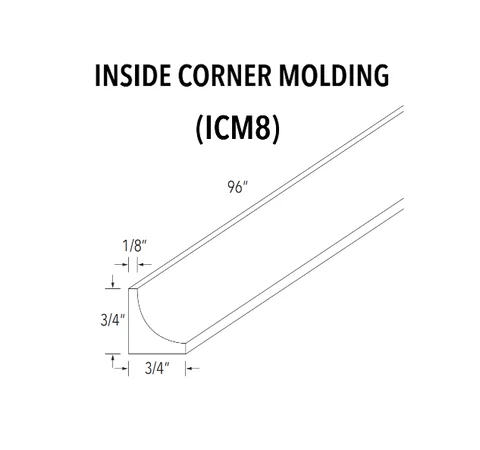
View model & options
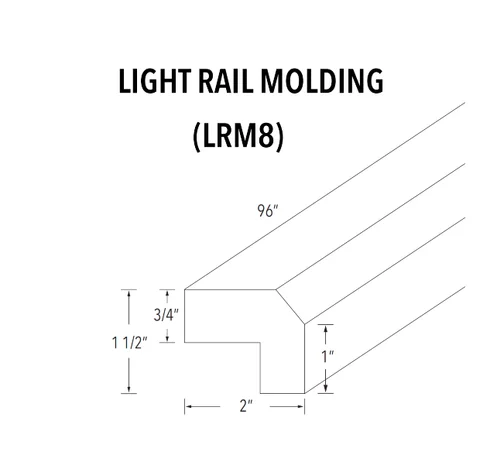
View model & options
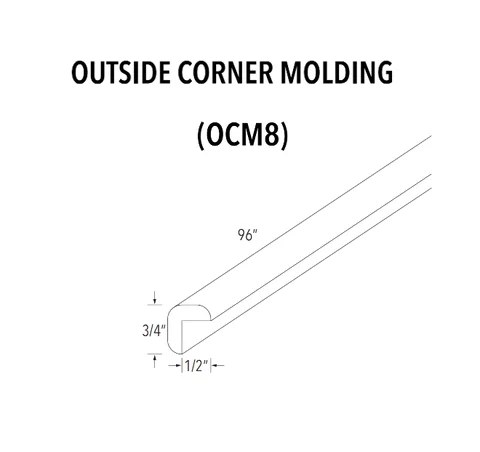
View model & options
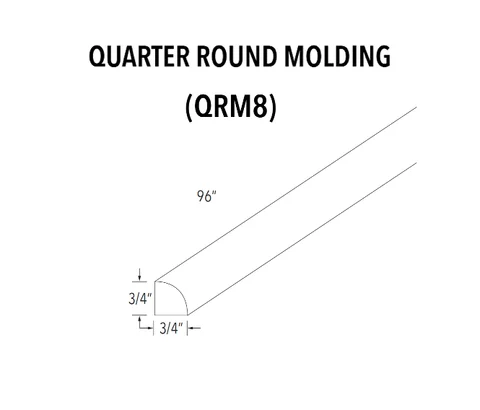
View model & options
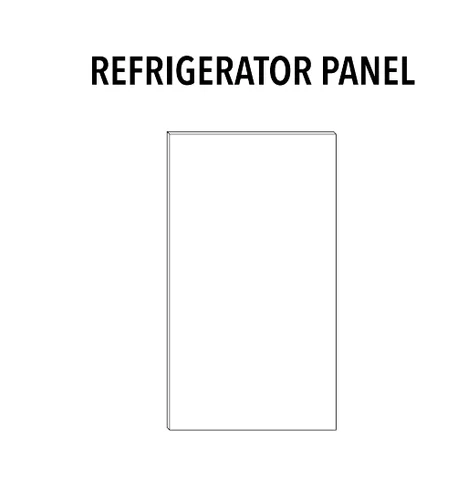
View model & options
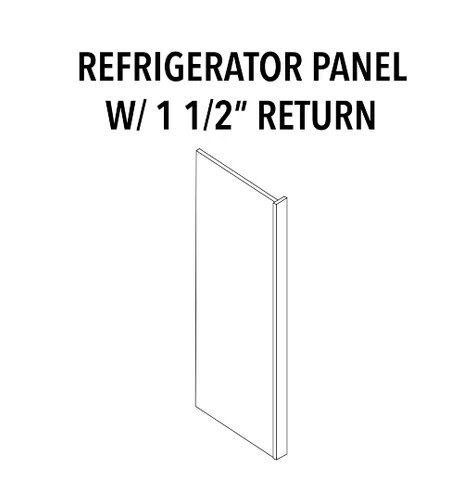
View model & options
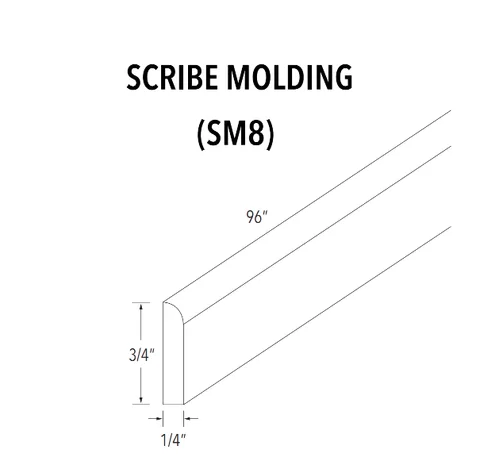
View model & options
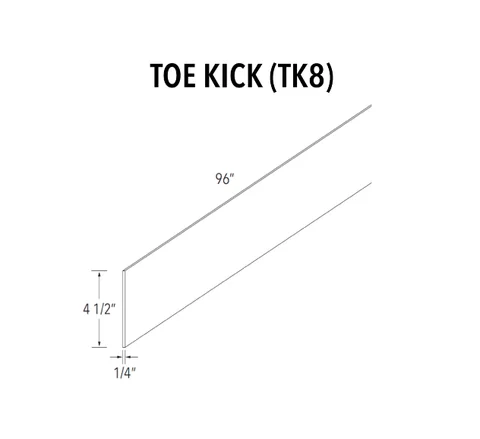
View model & options
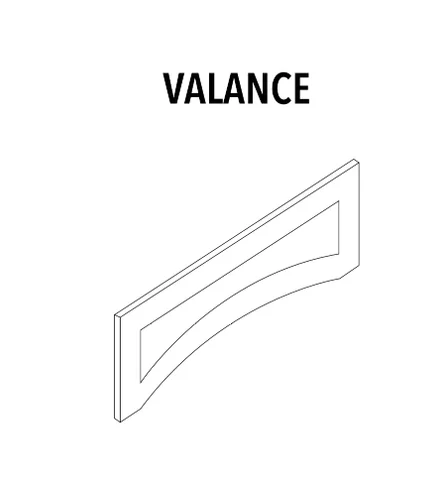
View model & options
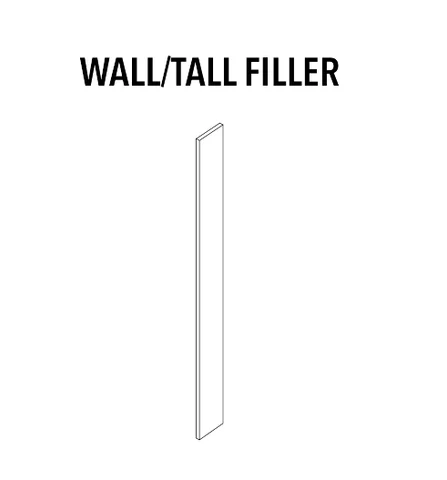
View model & options
Shelves, trays, wine storage and other planning accessories.
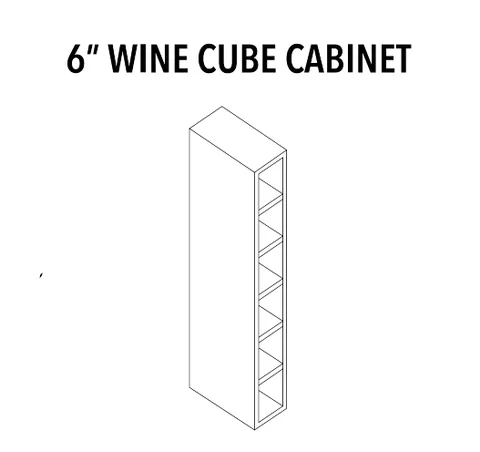
View model & options
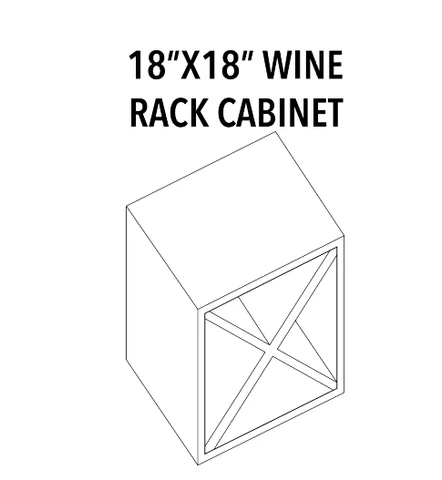
View model & options
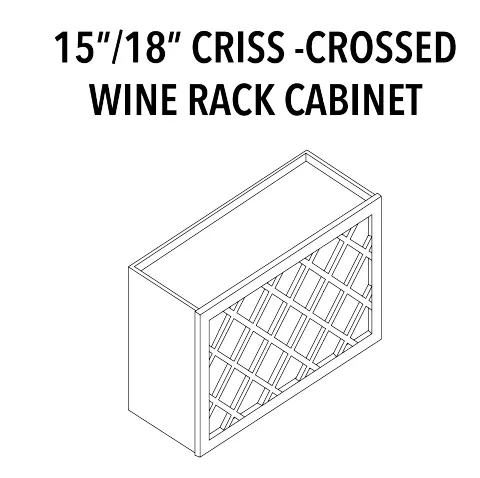
View model & options
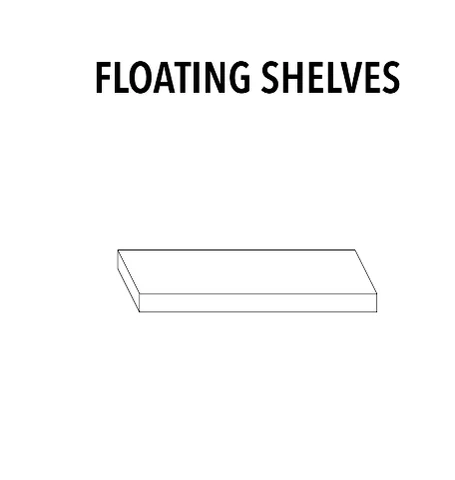
View model & options
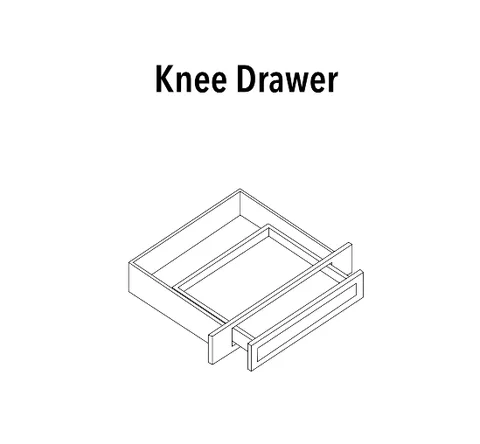
View model & options
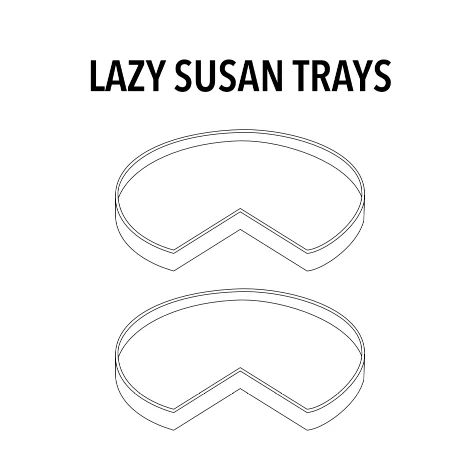
View model & options
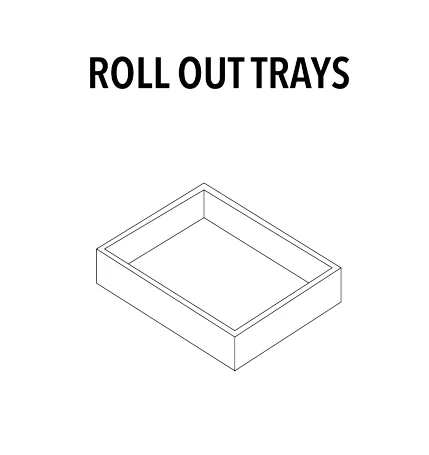
View model & options
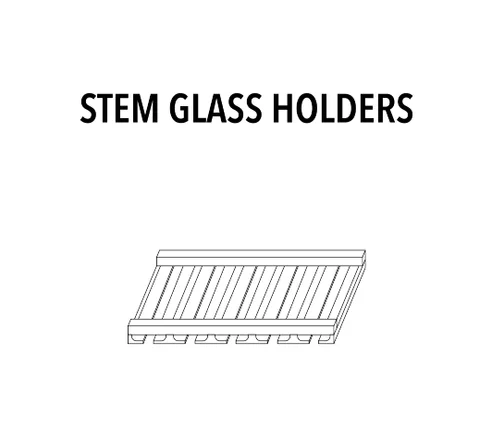
View model & options