
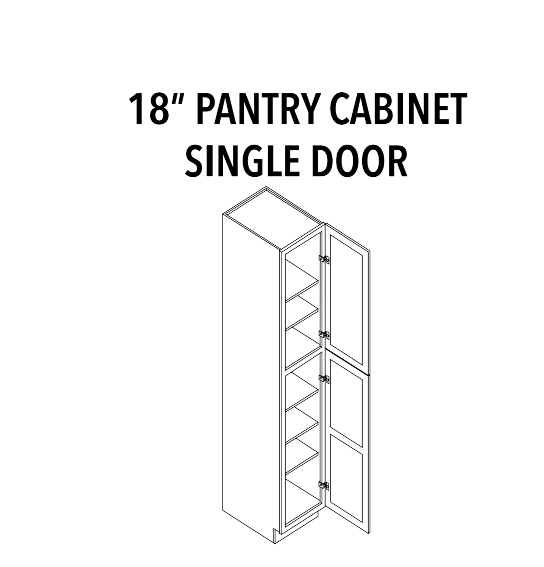
DH-CAB-000049
18 in Pantry Cabinet — Single Door
Complete your cabinetry layout with this 18 in pantry cabinet — single door.
View details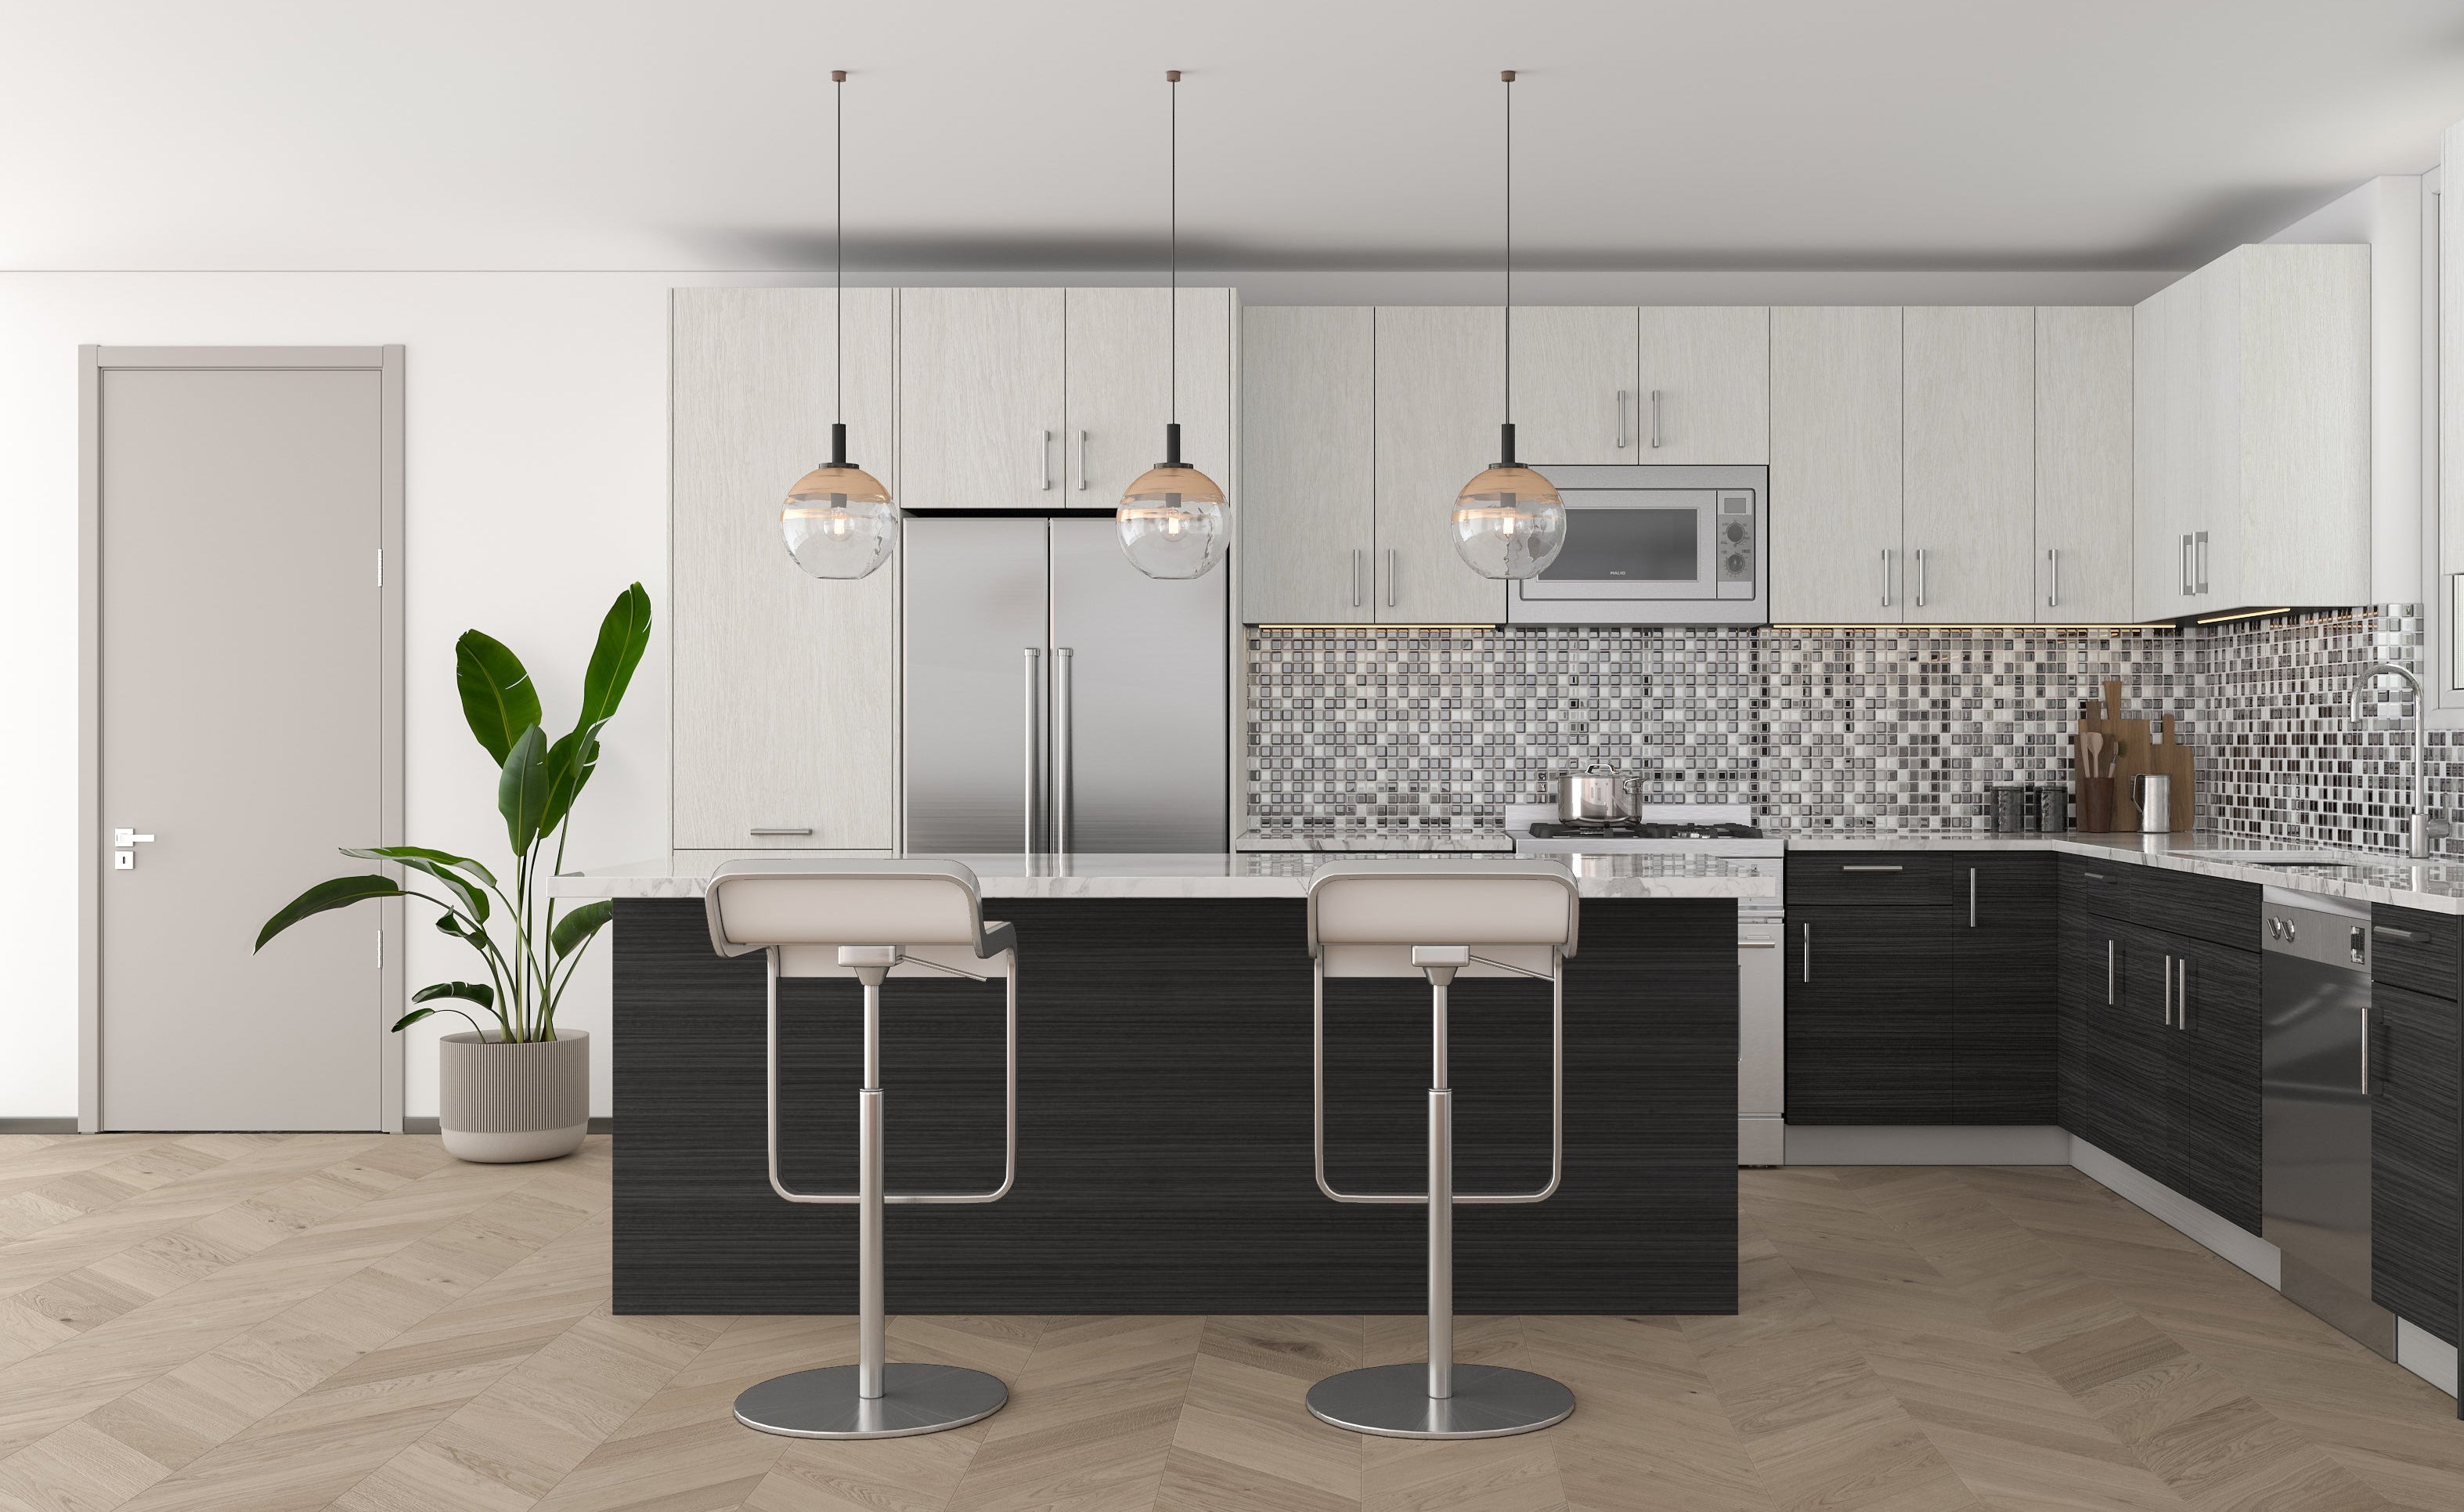
Cabinetry, made personal
Explore door styles, colors and finishes, then plan the layout with our team.
Explore styles & finishesThe Decohub collection
Build a kitchen that feels like home. Explore wall, base and pantry cabinets, along with the details that bring your design together.
85 products
DH-CAB-000049
Complete your cabinetry layout with this 18 in pantry cabinet — single door.
View details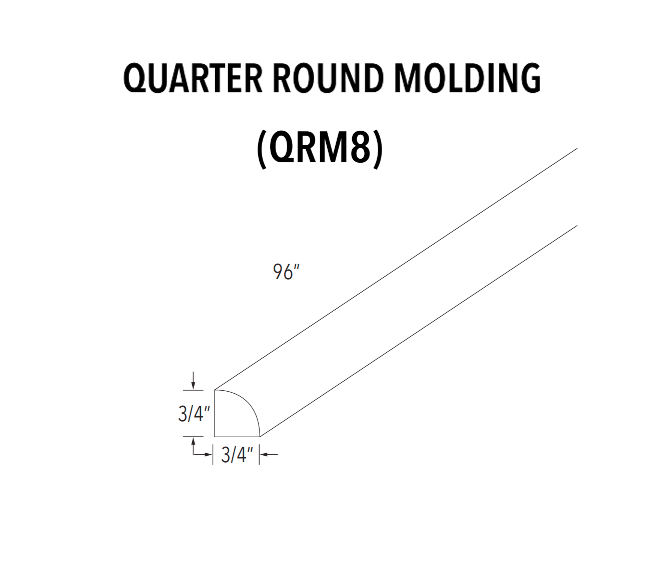
DH-CAB-000050
Complete your cabinetry layout with this quarter round molding.
View details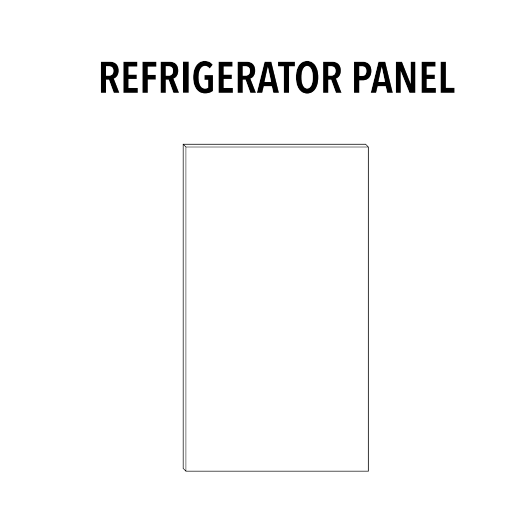
DH-CAB-000051
Complete your cabinetry layout with this refrigerator panel.
View details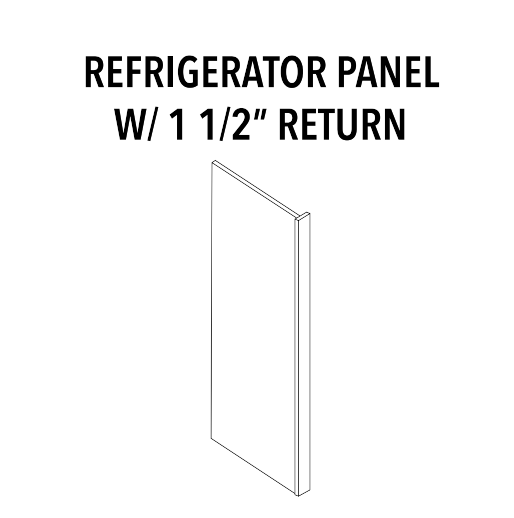
DH-CAB-000052
Complete your cabinetry layout with this refrigerator panel with return.
View details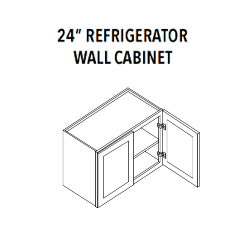
DH-CAB-000053
Complete your cabinetry layout with this 24 in refrigerator wall cabinet.
View details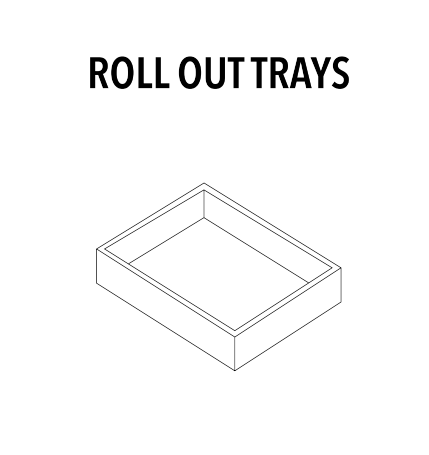
DH-CAB-000054
Complete your cabinetry layout with this rollout trays.
View details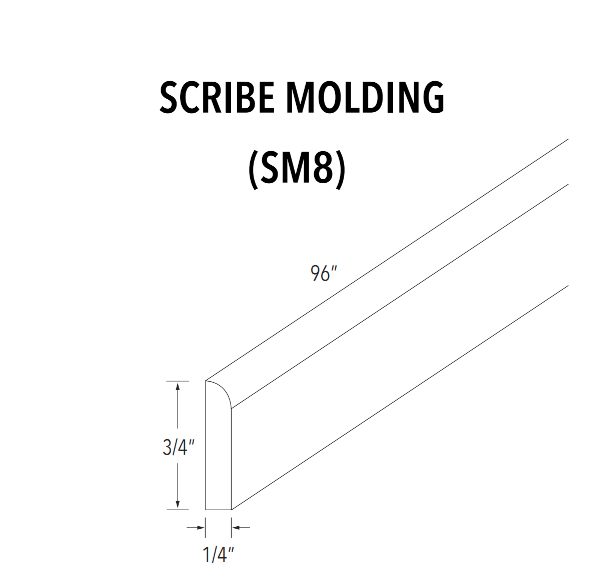
DH-CAB-000055
Complete your cabinetry layout with this scribe molding.
View details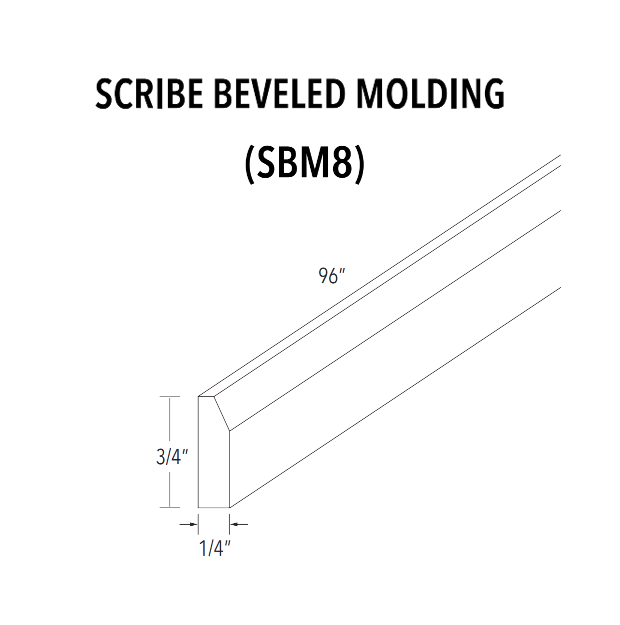
DH-CAB-000056
Complete your cabinetry layout with this beveled scribe molding.
View details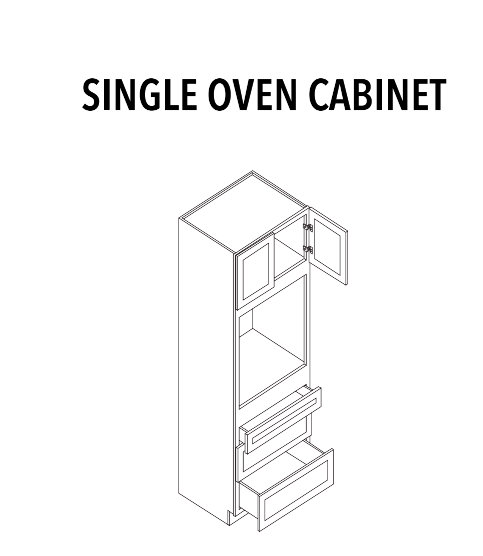
DH-CAB-000057
Complete your cabinetry layout with this single oven cabinet.
View details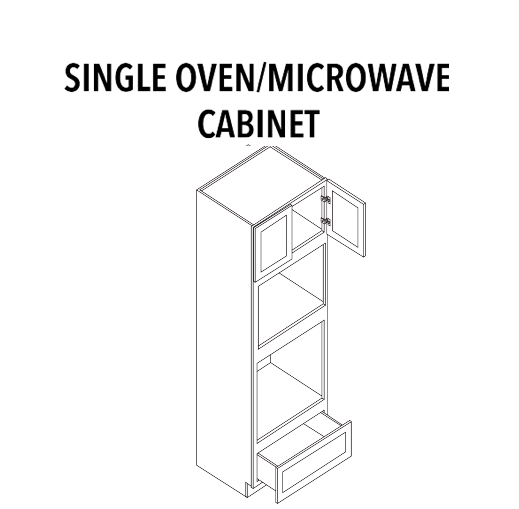
DH-CAB-000058
Complete your cabinetry layout with this single oven and microwave cabinet.
View details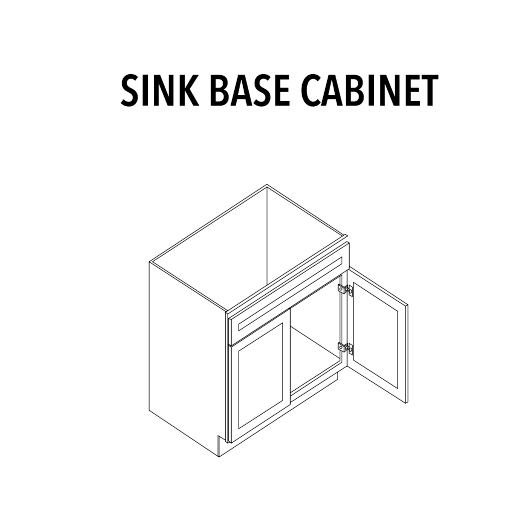
DH-CAB-000059
Complete your cabinetry layout with this sink base cabinet.
View details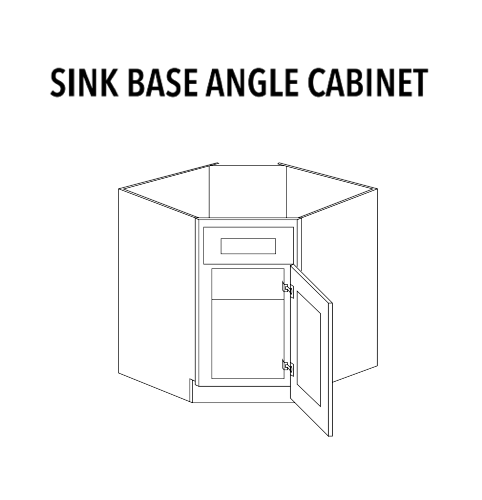
DH-CAB-000060
Complete your cabinetry layout with this sink base angle cabinet.
View details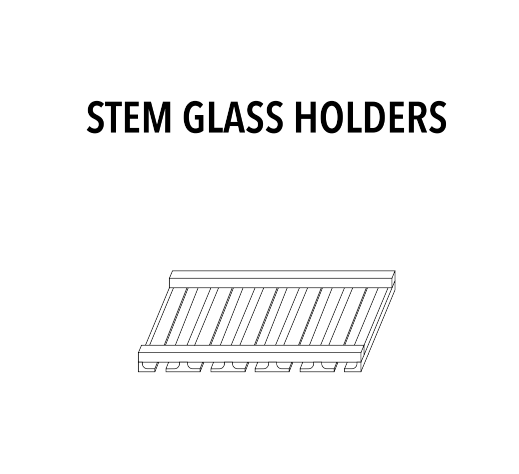
DH-CAB-000061
Complete your cabinetry layout with this stem glass holders.
View details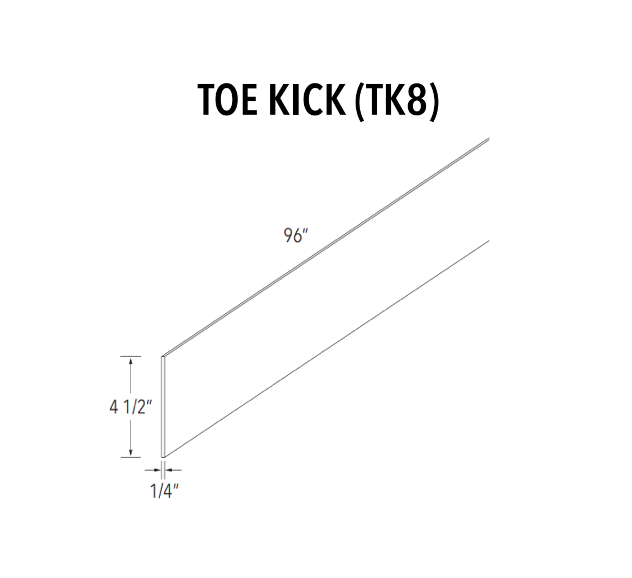
DH-CAB-000062
Complete your cabinetry layout with this toe kick.
View details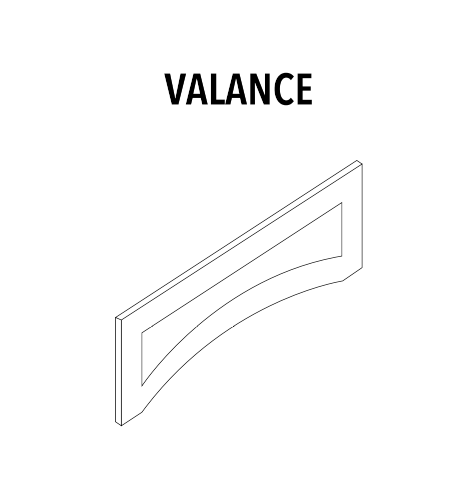
DH-CAB-000063
Complete your cabinetry layout with this valance.
View details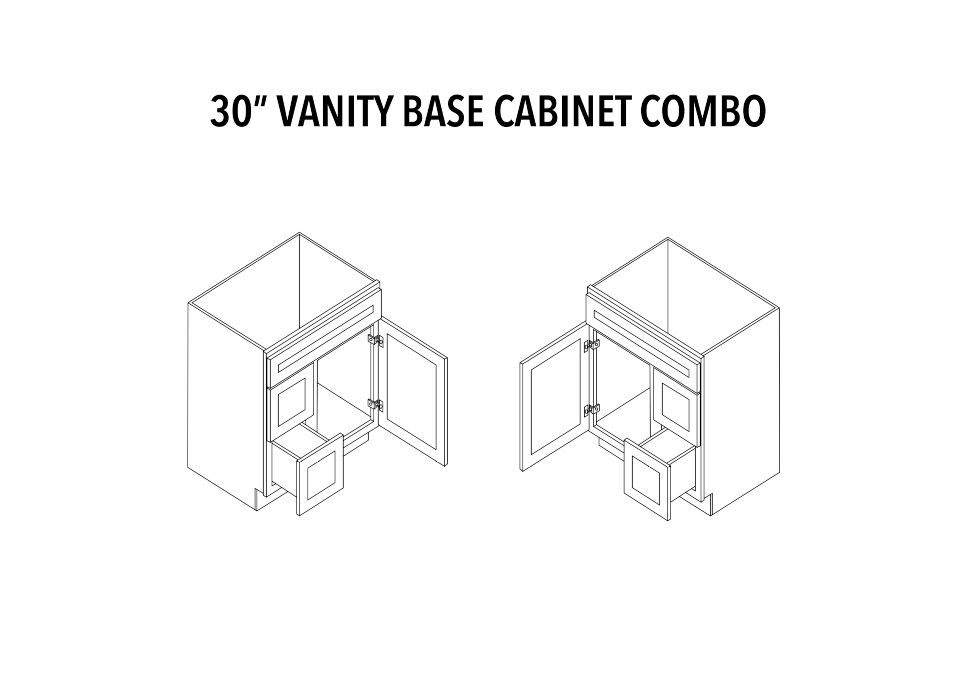
DH-CAB-000064
Complete your cabinetry layout with this 30 in vanity base cabinet combo.
View details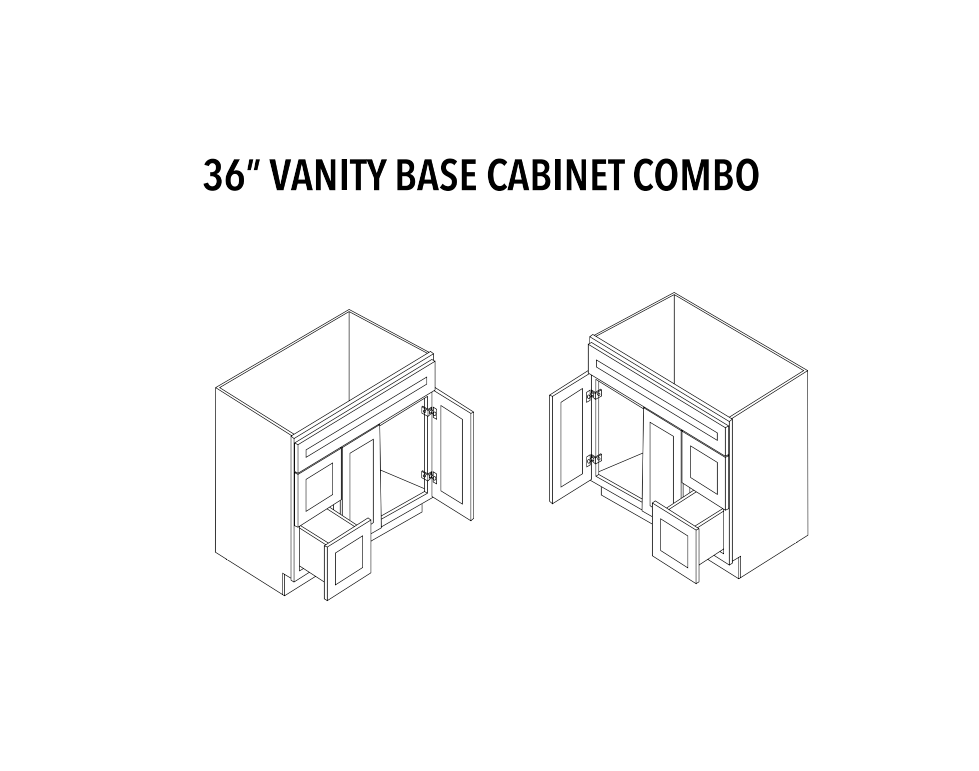
DH-CAB-000065
Complete your cabinetry layout with this 36 in vanity base cabinet combo.
View details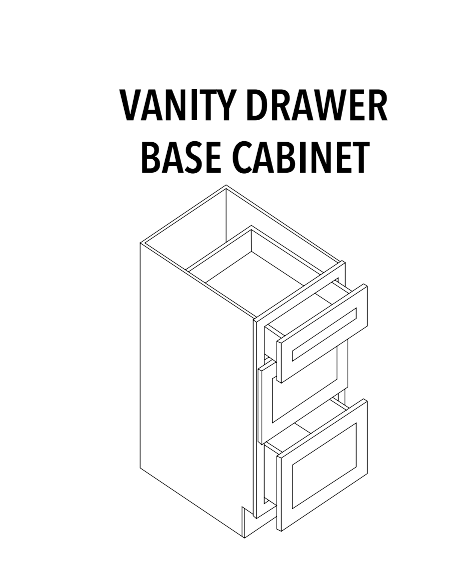
DH-CAB-000066
Complete your cabinetry layout with this vanity drawer base.
View details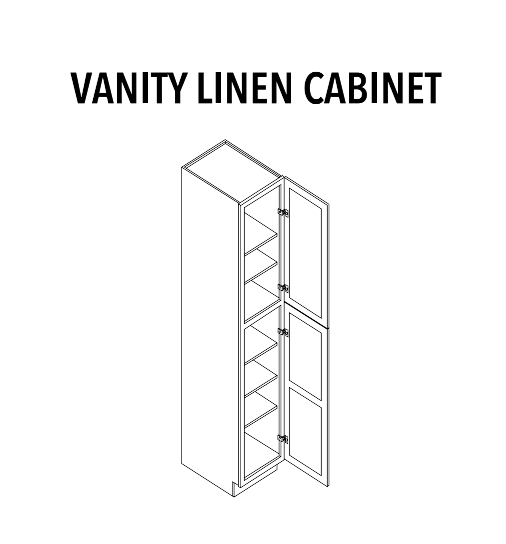
DH-CAB-000067
Complete your cabinetry layout with this vanity linen cabinet.
View details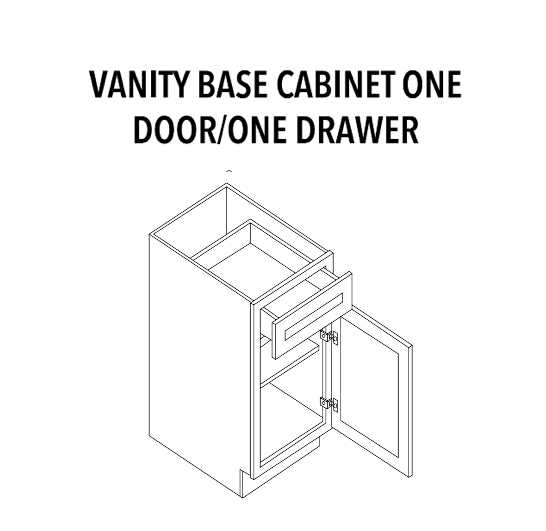
DH-CAB-000068
Complete your cabinetry layout with this vanity base — one door, one drawer.
View details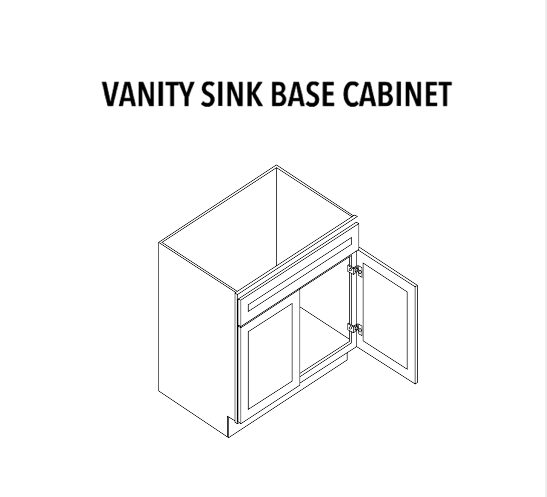
DH-CAB-000069
Complete your cabinetry layout with this vanity sink base.
View details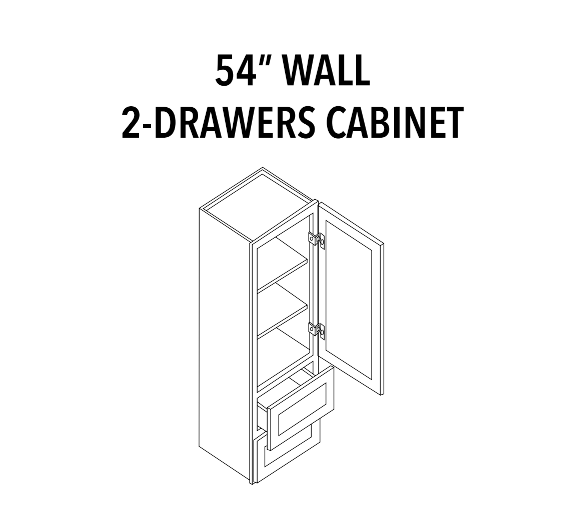
DH-CAB-000070
Complete your cabinetry layout with this 54 in wall two-drawer cabinet.
View details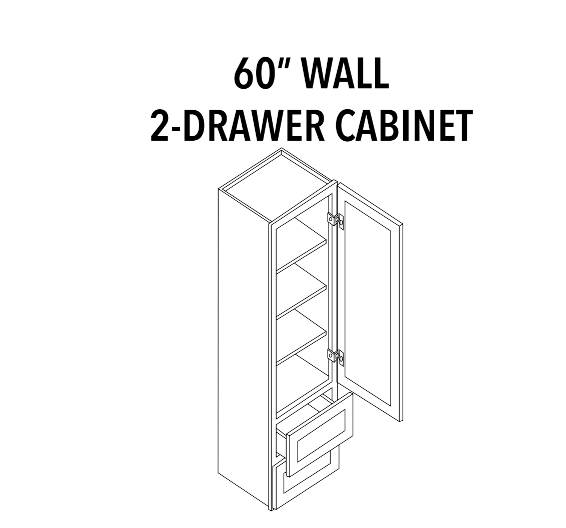
DH-CAB-000071
Complete your cabinetry layout with this 60 in wall two-drawer cabinet.
View details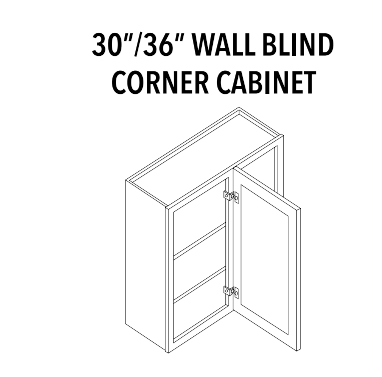
DH-CAB-000072
Complete your cabinetry layout with this wall blind corner cabinet.
View details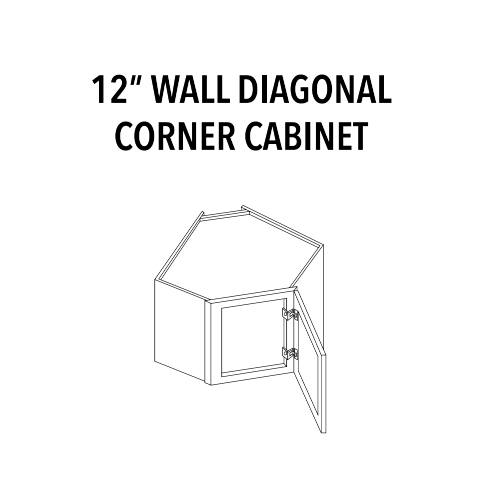
DH-CAB-000073
Complete your cabinetry layout with this 12 in wall diagonal corner cabinet.
View details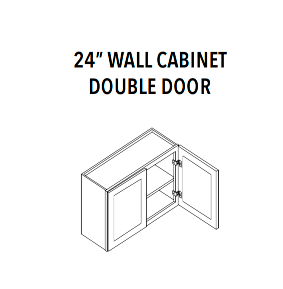
DH-CAB-000074
Complete your cabinetry layout with this 12–21 in wall cabinet — double door.
View details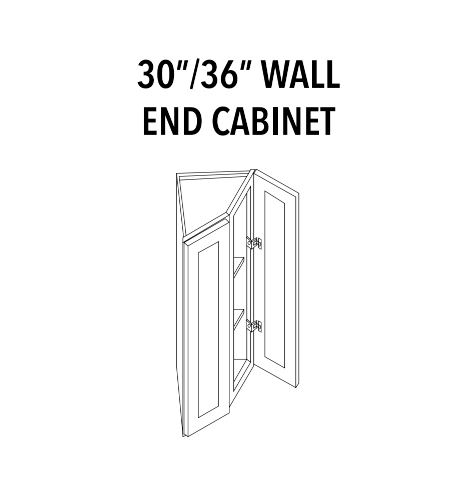
DH-CAB-000075
Complete your cabinetry layout with this wall end cabinet.
View details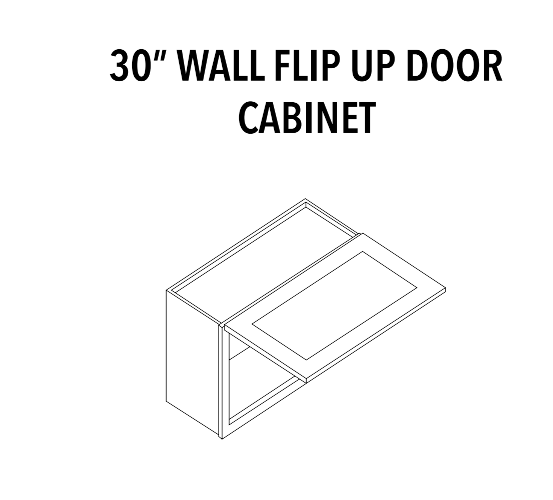
DH-CAB-000076
Complete your cabinetry layout with this wall flip-up door cabinet.
View details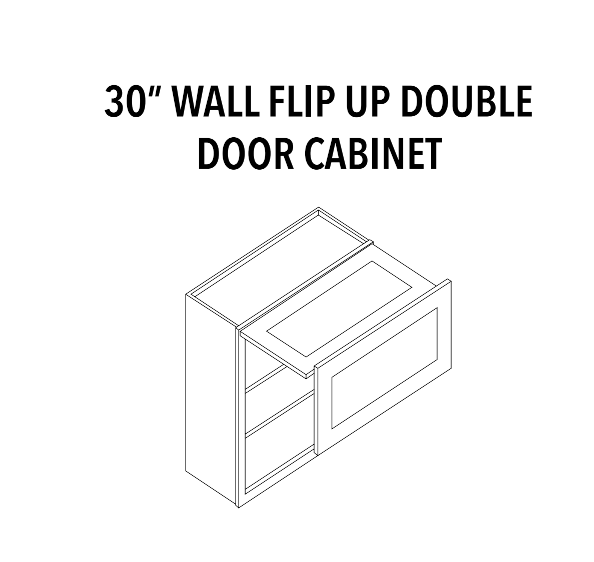
DH-CAB-000077
Complete your cabinetry layout with this wall flip-up double door cabinet.
View details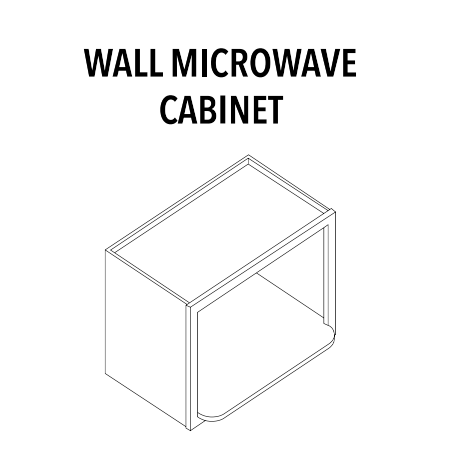
DH-CAB-000078
Complete your cabinetry layout with this wall microwave cabinet.
View details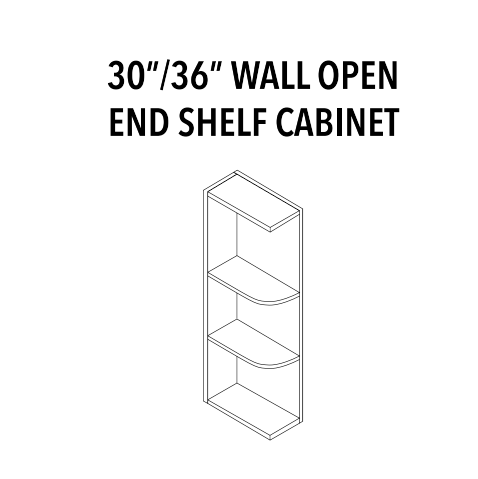
DH-CAB-000079
Complete your cabinetry layout with this wall open end shelf cabinet.
View details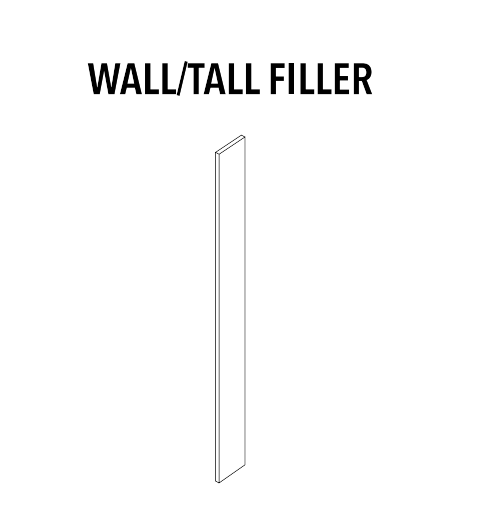
DH-CAB-000080
Complete your cabinetry layout with this wall and tall filler.
View details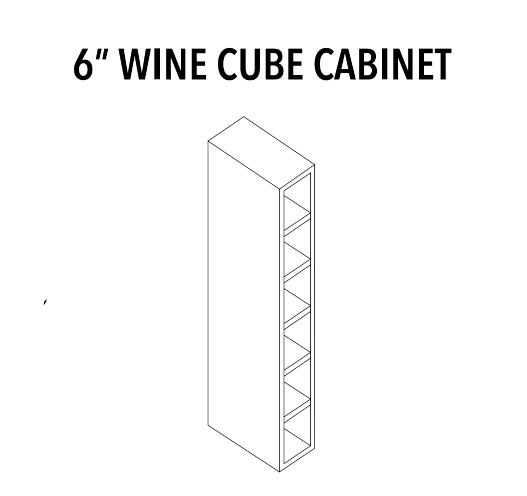
DH-CAB-000081
Complete your cabinetry layout with this 6 in wine cube cabinet.
View details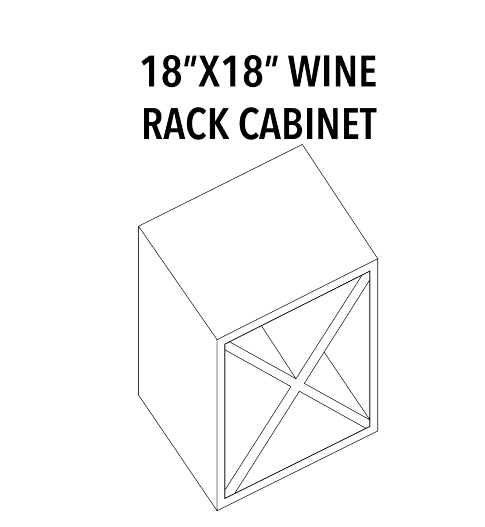
DH-CAB-000082
Complete your cabinetry layout with this 18 × 18 in wine rack cabinet.
View details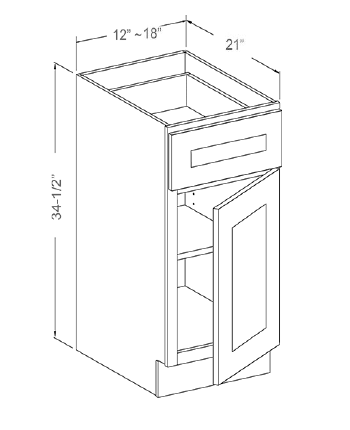
DH-CAB-000083
Add storage beside your bathroom sink with a door-and-drawer vanity base. Choose a 12, 15 or 18 inch width to suit your layout.
View details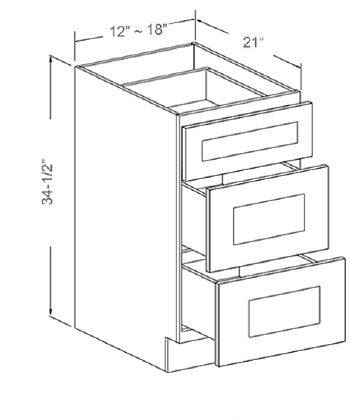
DH-CAB-000084
Keep bathroom essentials organized with a three-drawer vanity base. Available in 12, 15 and 18 inch widths.
View details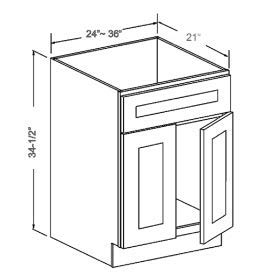
DH-CAB-000085
Plan your bathroom sink area with a vanity sink base in five widths, from 24 to 36 inches. Pair it with the countertop and fixtures that suit your design.
View details